Alston Ridge Middle School

Next Project

Located in Cary, North Carolina, Alston Ridge Middle School is a 226,485-square-foot educational facility designed to meet the needs of one of the fastest-growing communities in Wake County. Constructed for the Wake County Public School System, the school provides flexible learning environments, collaborative instructional spaces, and specialized academic areas that support student achievement and future-ready education.
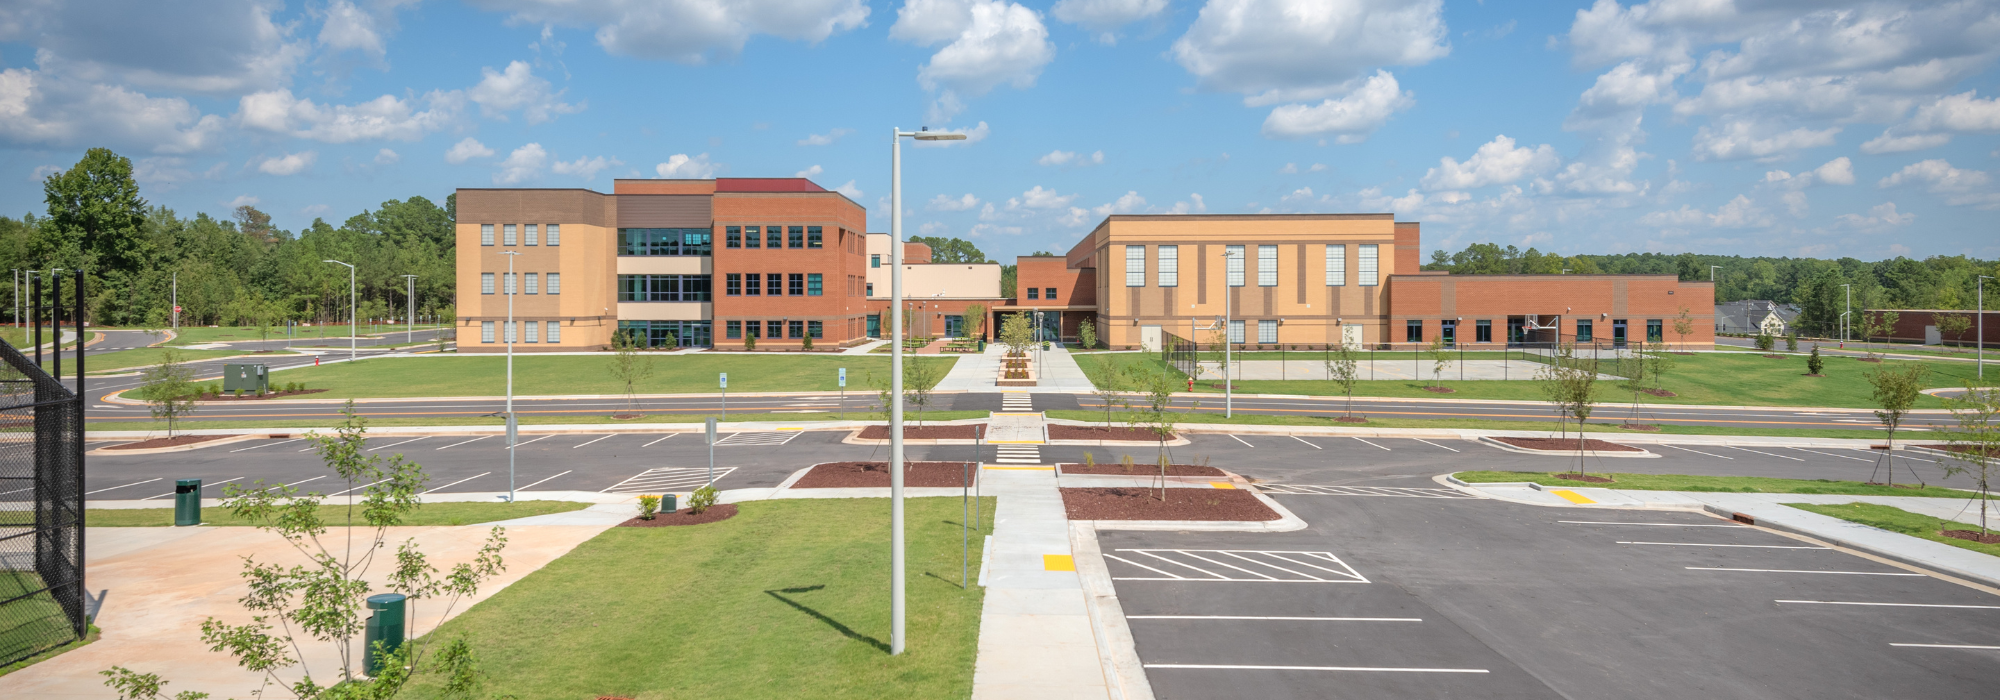
Designed by Skinner Farlow Kirwan Architecture, the campus features modern classrooms, STEM and science laboratories, media center, performing arts spaces, athletic facilities, cafeteria, administrative offices, and secure outdoor learning environments. The school’s thoughtful design promotes collaboration, technology integration, student wellness, and operational efficiency while providing a safe and engaging educational setting.

Serving as Construction Manager at Risk (CMAR), Barnhill worked closely with Wake County Public School System, the design team, and project stakeholders from preconstruction through completion. Through proactive planning, cost management, and quality-focused construction, Barnhill delivered a durable, high-performance middle school that will serve students, educators, and the community for decades.

DETAILS: 226,485-square-foot middle school featuring modern classrooms, STEM and science labs, media center, performing arts spaces, gymnasium, cafeteria, administrative offices, athletic facilities, and secure site improvements for Wake County Public School System.

SCOPE OF WORK: Construction Manager at Risk delivery including preconstruction services, site development, new middle school construction, classrooms, science laboratories, media center, performing arts areas, cafeteria, gymnasium, administrative offices, parking, student drop-off, athletic facilities, and associated infrastructure.

SOLUTION: Barnhill partnered with Wake County Public School System and Skinner Farlow Kirwan Architecture to deliver a modern educational facility that supports collaborative learning, student engagement, and long-term community growth. Through CMAR delivery, proactive preconstruction, and disciplined project management, the team successfully delivered a flexible, technology-rich learning environment designed to meet the evolving needs of public education.

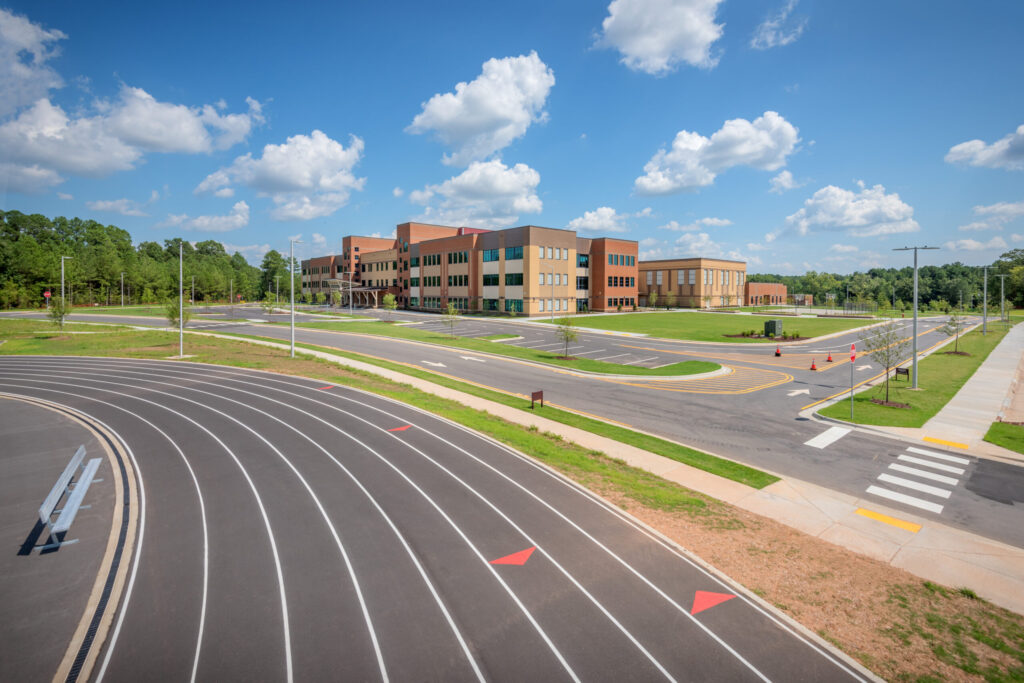
  • Alston Ridge Middle School and Parking Lot
  • Crosswalk in front of Alston Ridge Middle School
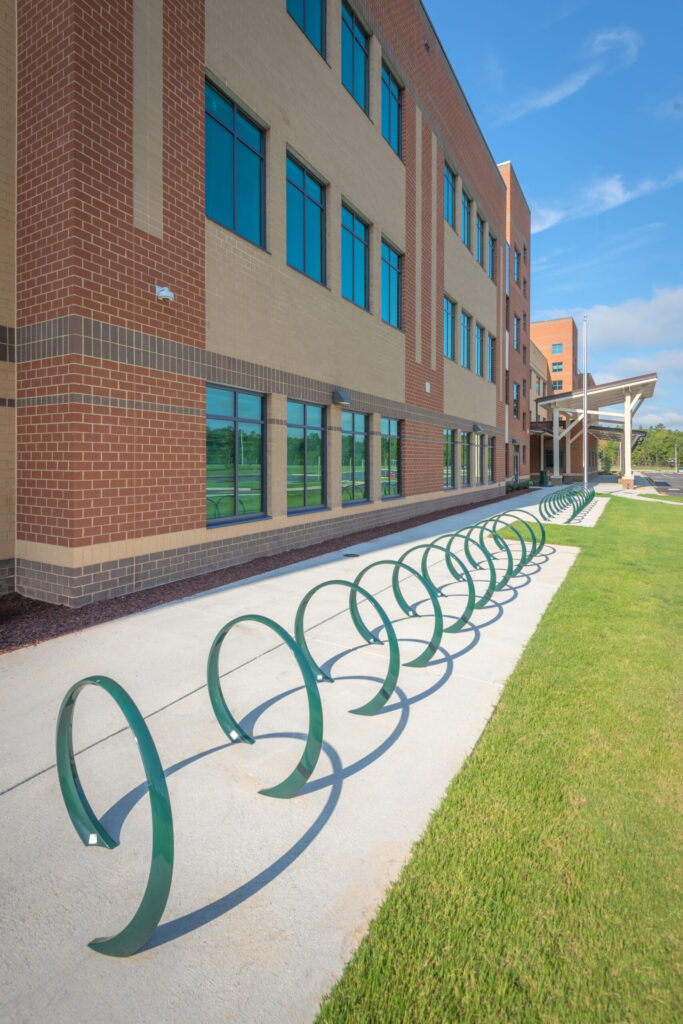
  • Green Circular Bike Racks in front of school
Alston Ridge Middle School and Parking Lot
Crosswalk in front of Alston Ridge Middle School
Green Circular Bike Racks in front of school
Front Entrance Crosswalk
Glass Front Doors and School Sign
Covered Front Entrance
Covered Walkway and Front Entrance
Parking Lot and Carpool Lanes
Parking Lot in Front of School
Bike Parking Area in Front of School
Outdoor Picnic Tables with Connected Benches
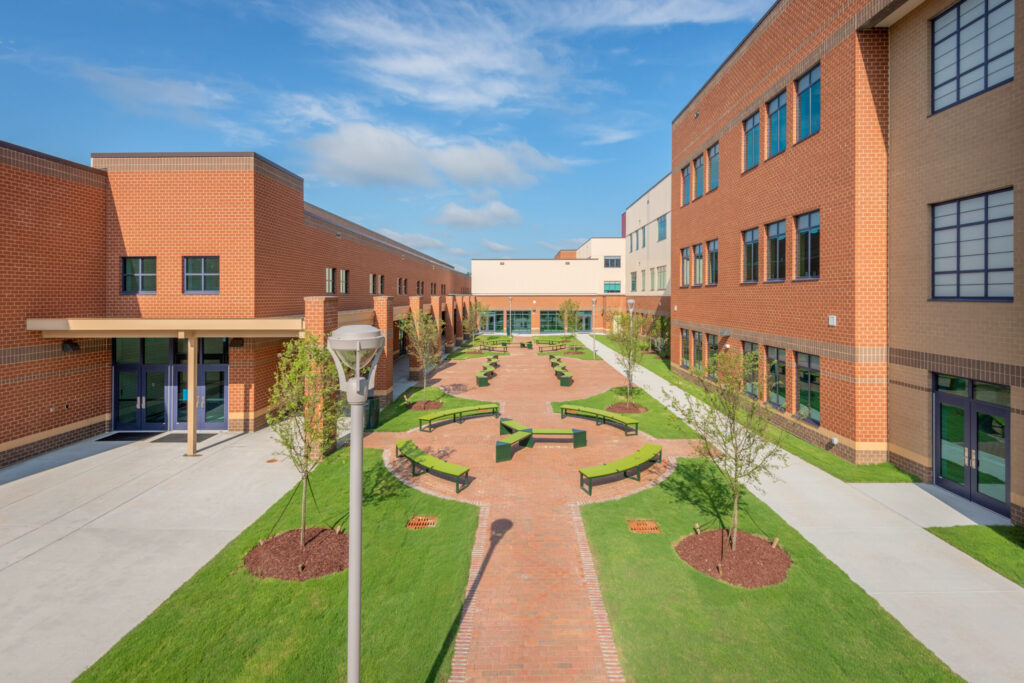
Courtyard with Lime Green Benches
Outdoor Collaborative Spaces with Green Benches
Exterior View of Brick Building
Brick Paver Patio
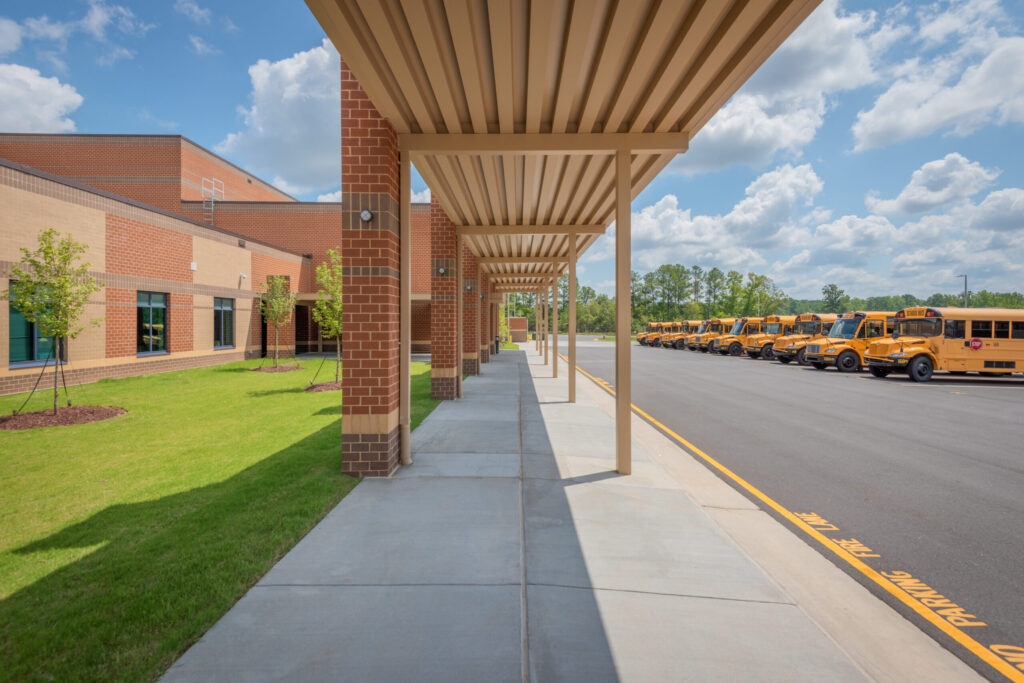
Covered Walkway
Bus Parking Lot
Bus Parking Lot with School Bus
School Entrance from Bus Parking Lot
Covered Entrance from Bus Parking Lot
Covered Walkway from Bus Parking Lot
Outdoor Basketball Court
Basketball Court
Outdoor Seating Areas with Green Benches
Back Entrance Crosswalk
Outdoor Track
Football and Soccer Field
Athletic Fields Parking Lot
Front Desk
Dedication Wall Plaque
Vestibule at Main Entrance
Media Center Library Books
Media Center Reading Area
Cafeteria
Theater Entrance
Auditorium Seating and Stage with Blue Curtains
Auditorium Seating
Auditorium Stage with Blue Curtains
Home Economics Classroom with Kitchen Area
Shop Classroom
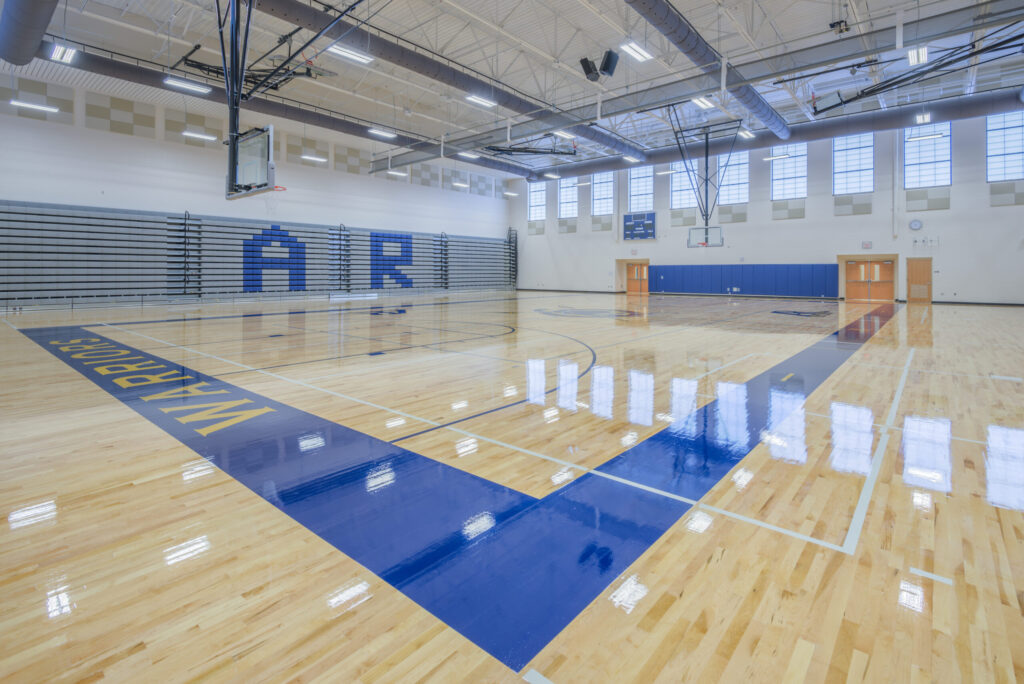
Main Gym Basketball Court with Logo in Middle of Floor
Main Gym Basketball Court with Bleachers
Band Room with Acoustic Treatment Panels
Drama and Dance Studio with Mirrored Walls
Student Support Services
Student Collaborative Spaces and Lockers
Student Collaborative Spaces with Lockers and TV
Art Classroom with Art Supplies
Theater Concessions and Ticket Booths in Hallway
School Mechanical Room

Other Projects

  • Richmond Community College Parking Lot Rehabilitation
  • Foust Elementary School
  • Craven County DSS Addition
  • Boys and Girls Club – Fox Road