Boice-Willis Medical Office Building

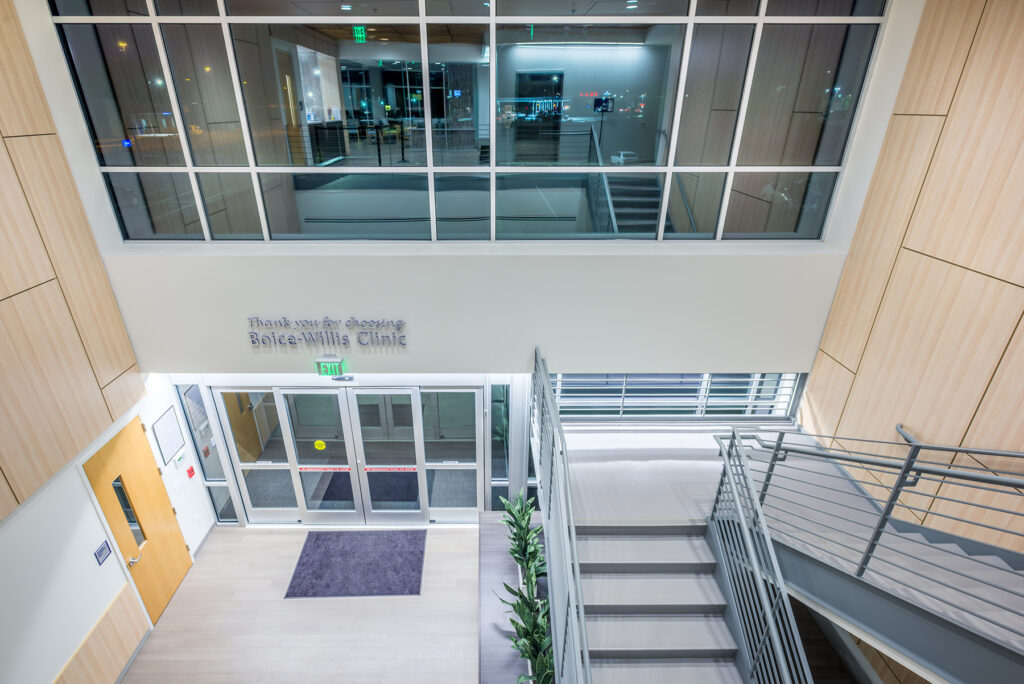
Barnhill partnered with Boice-Willis Clinic to construct a modern 30,000-square-foot medical office building in Rocky Mount, North Carolina. Designed to support growing healthcare needs, the facility brings together physician offices, specialty clinics, diagnostic services, and patient-centered spaces under one roof. As Construction Manager at Risk, Barnhill coordinated every phase of construction to deliver a healthcare environment focused on operational efficiency, patient comfort, and long-term durability. Today, the building serves patients throughout eastern North Carolina while supporting the continued growth of one of the region’s leading medical providers.
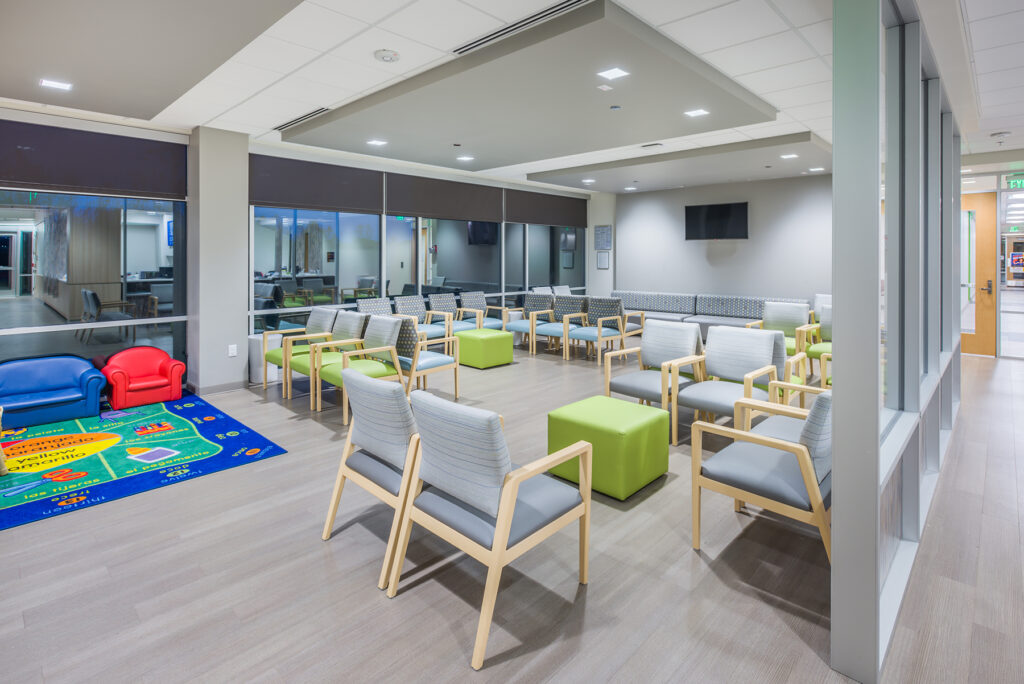
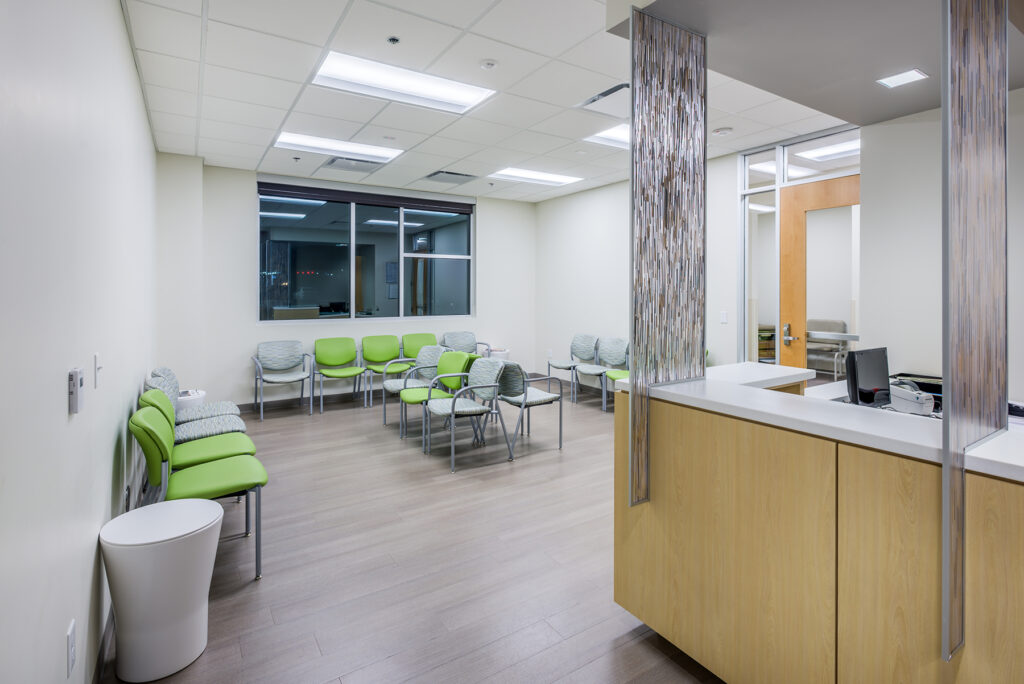
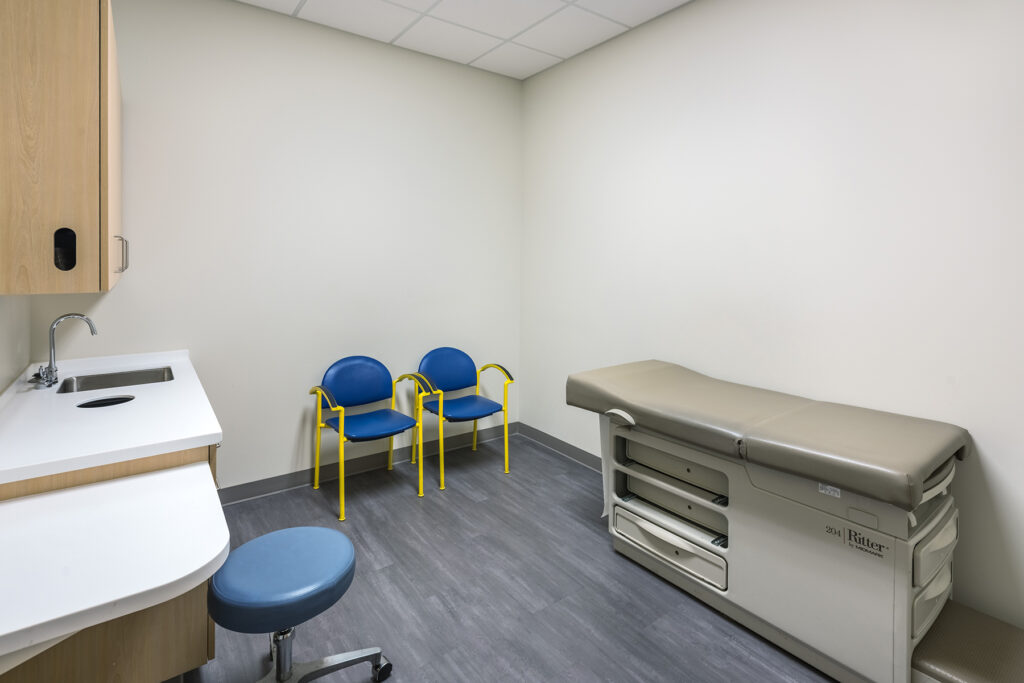
DETAILS: The Boice-Willis Medical Office Building is a 30,000-square-foot healthcare facility designed to accommodate multiple physician practices, specialty care providers, diagnostic services, and modern patient waiting areas. The building features contemporary finishes, efficient clinical layouts, and flexible healthcare spaces that improve both staff workflow and the patient experience.
SCOPE OF WORK: Barnhill served as Construction Manager at Risk, overseeing all phases of construction from site coordination through project completion. Work included building systems, structural construction, interior medical offices, diagnostic and clinical spaces, patient waiting areas, reception, mechanical and electrical systems, and high-quality healthcare finishes designed for long-term performance.
SOLUTION: Barnhill delivered a modern medical office building that allows Boice-Willis Clinic to expand healthcare services while creating a welcoming environment for patients and providers. Through proactive planning, coordination, and quality construction, the project supports efficient clinical operations and provides a durable healthcare facility designed to serve the Rocky Mount community for years to come.