Cherokee Youth Center
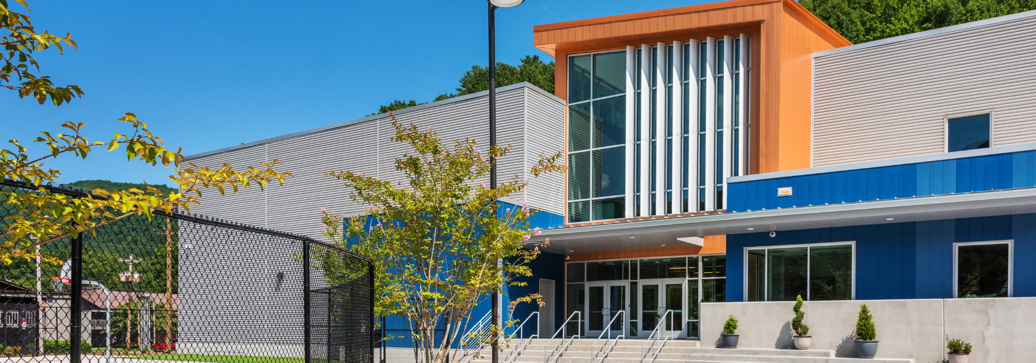
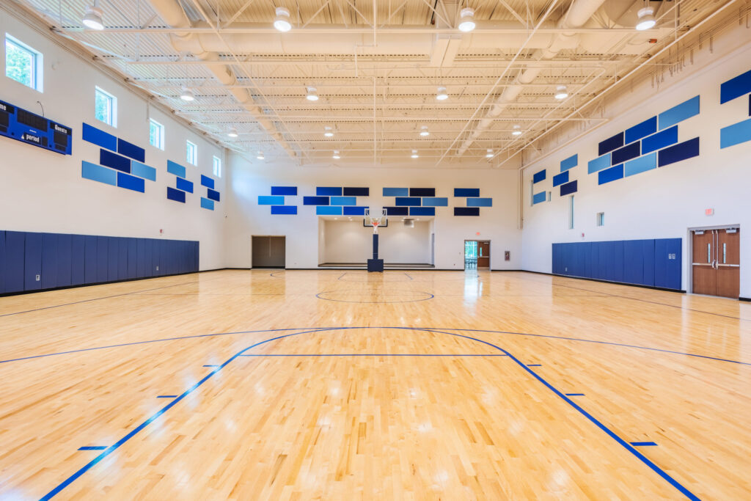
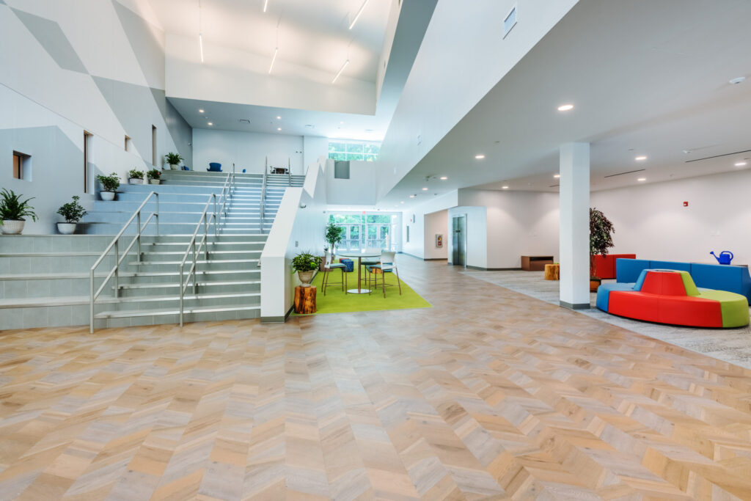
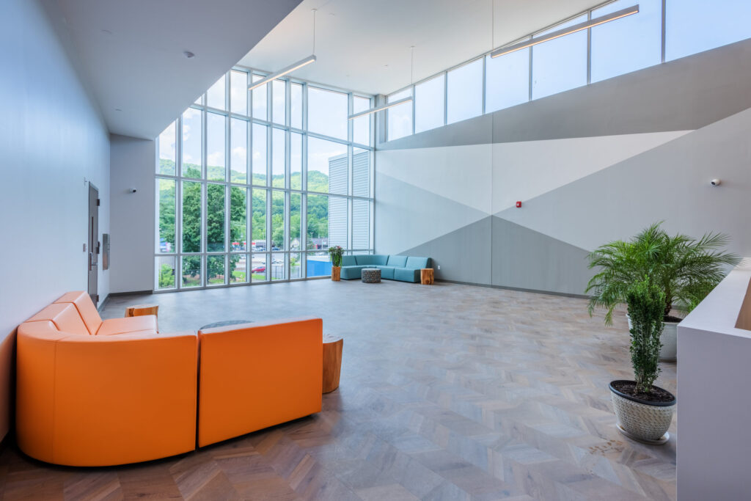
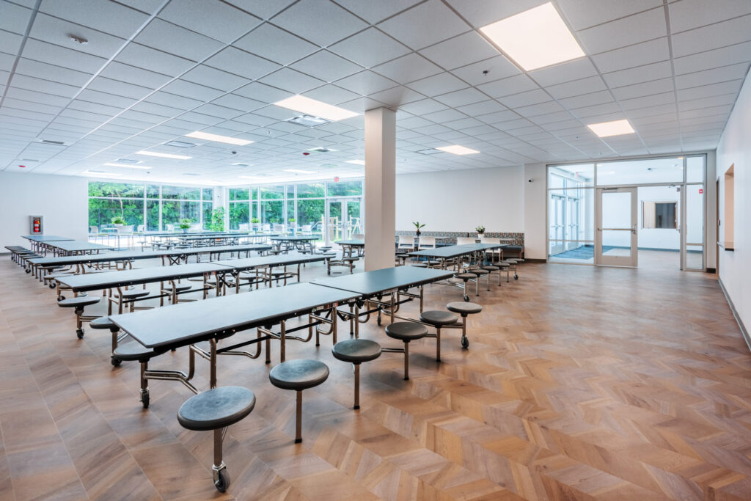
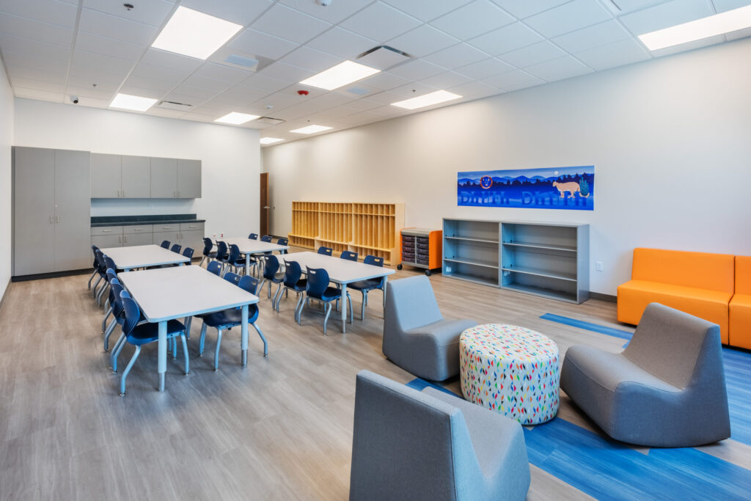
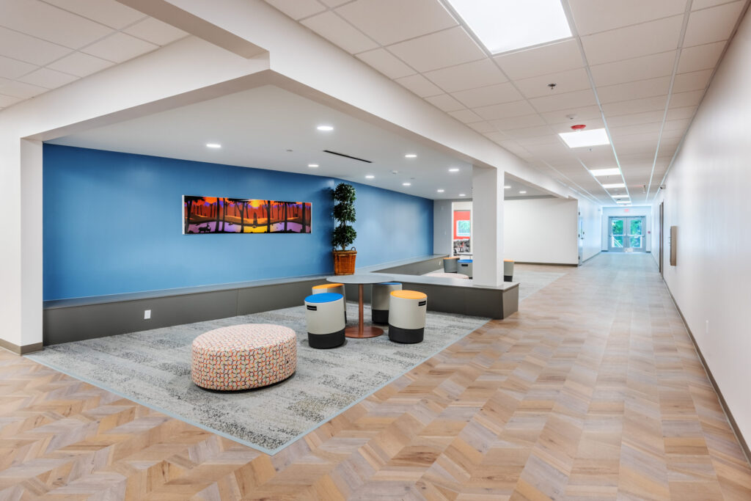
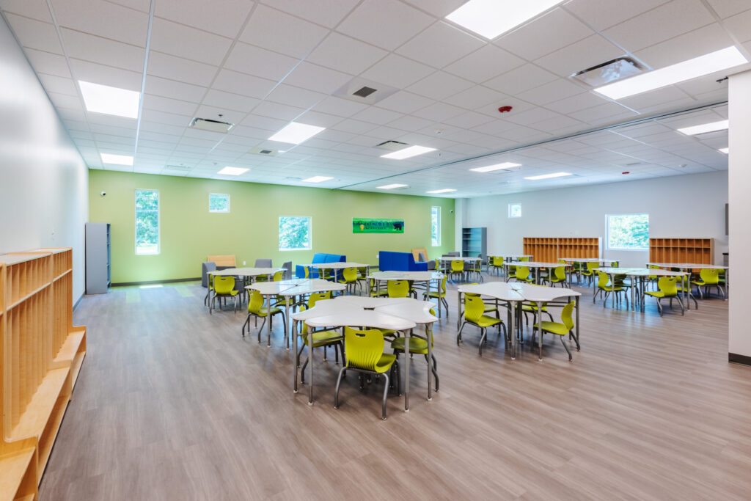
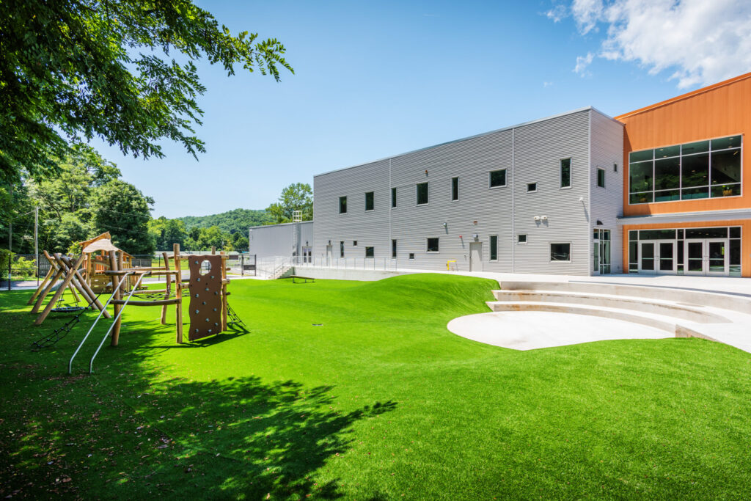
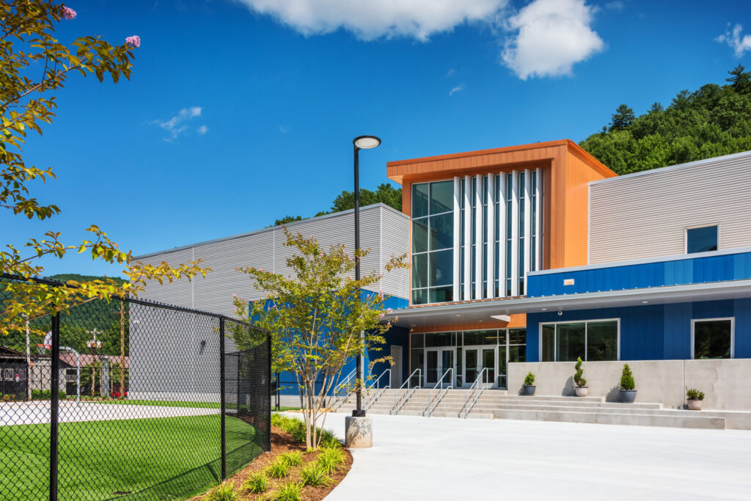
The Eastern Band of the Cherokee Indians Youth Center is a two-story, 53,800-square-foot steel frame building with administrative offices, classrooms, a library, a multipurpose room with a gym, a kitchen with an open cafeteria, a small amphitheater behind the building, and playground areas with padded artificial turf. This project also included an intensive site package consisting of earthwork, site utilities, storm drainage, landscaping, paving, and hardscape. The youth center was designed to be a safe and fun haven that excites children and offers services that benefit all ages, including high school students.
DETAILS: The 53,800-square-foot youth center includes classrooms, a library, gymnasium, fitness center, multipurpose spaces, cafeteria, playgrounds, and outdoor gathering areas designed for year-round community use.
SCOPE OF WORK: Barnhill managed construction of the new facility, including site development, building construction, interior finishes, athletic spaces, classrooms, multipurpose rooms, outdoor recreation areas, landscaping, utilities, and supporting infrastructure.
SOLUTION: The completed youth center provides a modern destination for recreation, education, wellness, and community engagement. Designed for flexibility and long-term durability, the facility creates safe, welcoming spaces that serve children, families, and the Eastern Band of Cherokee Indians for generations.