Confidential Client
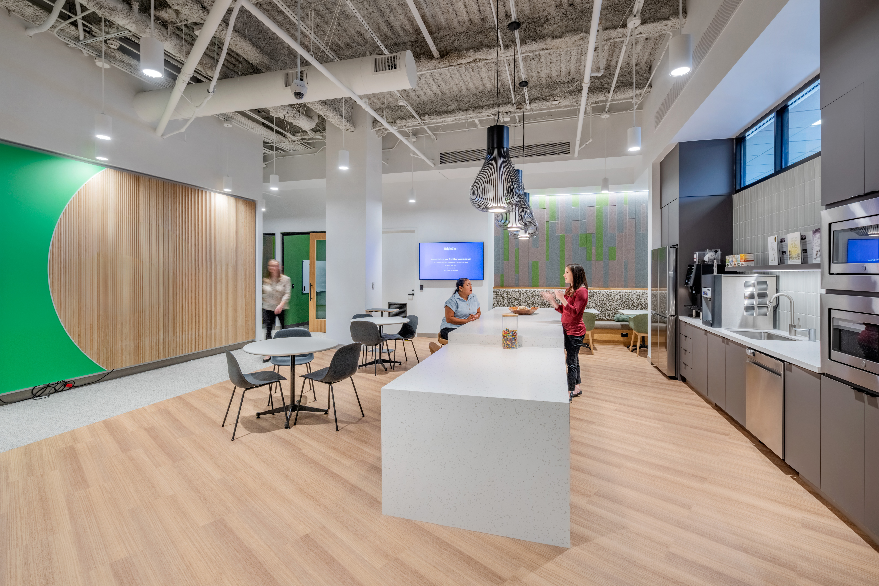
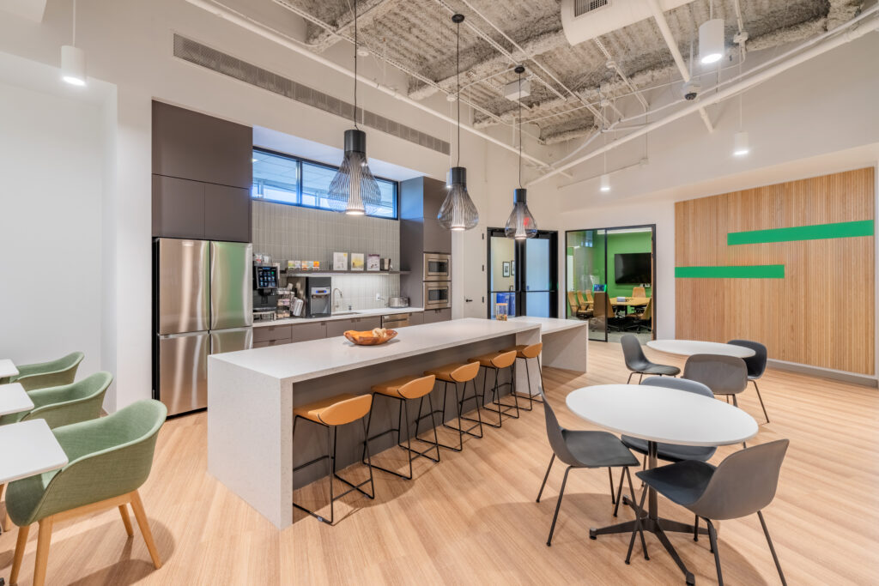
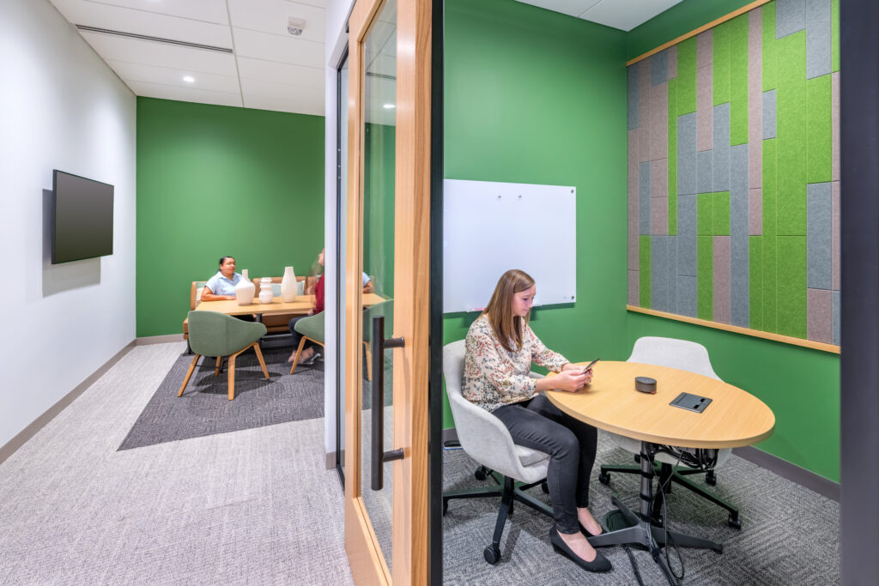
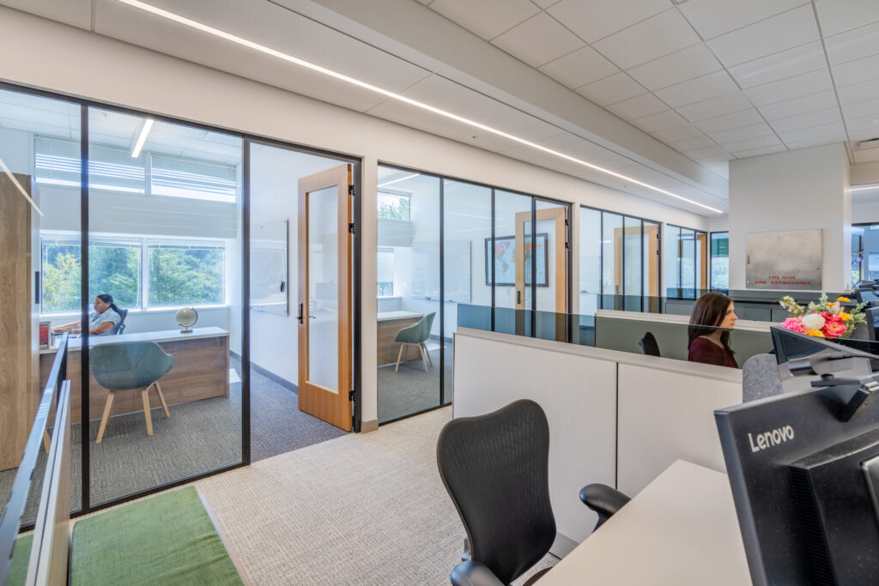
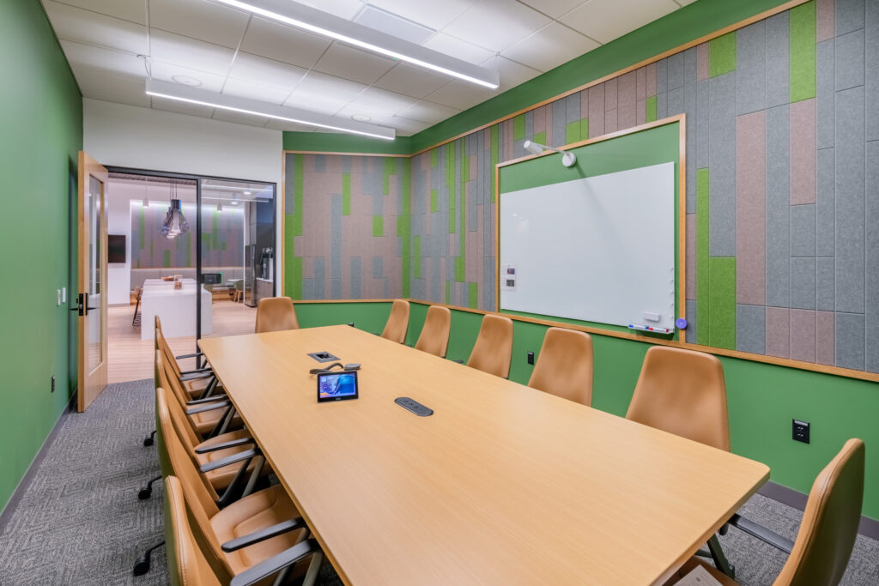
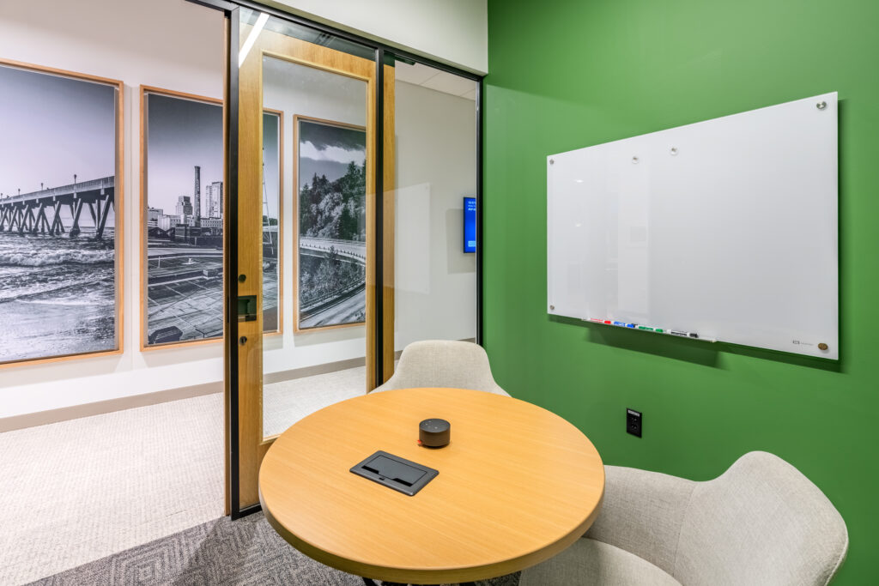
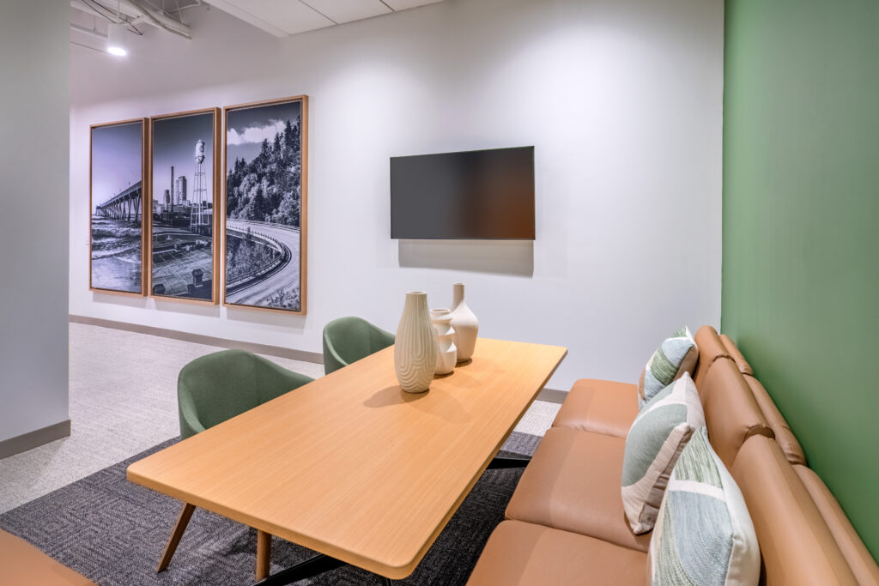
This project involved the renovation of a 10,000-square-foot office space located on the third floor of the client’s building. The primary objective was to transform the existing space into a modern, efficient, and collaborative work environment that better supports the client’s current and future business needs. The renovation scope included selective demolition of the existing interior, followed by the construction of a new office layout. This new layout features a mix of functional spaces designed to enhance productivity and employee satisfaction. Key components of the redesigned office space include private offices, conference rooms, a large break room, and open office seating.
DETAILS: The renovated office includes collaborative workspaces, private offices, conference rooms, open meeting areas, employee break spaces, and modern interior finishes designed for flexibility and productivity.
SCOPE OF WORK: Barnhill completed a full interior office renovation, including demolition, new layouts, architectural finishes, glass office systems, conference rooms, employee collaboration spaces, break areas, and building system upgrades.
SOLUTION: The completed workplace provides a flexible, contemporary office environment that supports collaboration, employee wellness, and future business growth while maximizing the value of the existing facility.