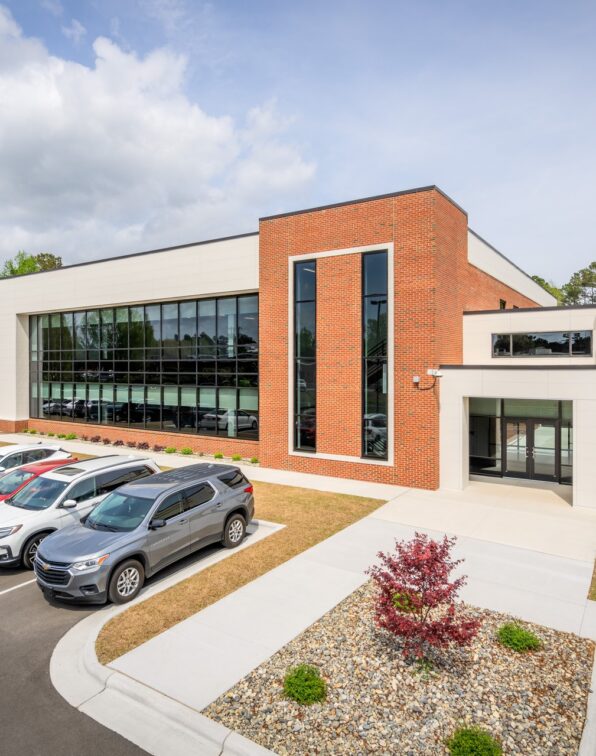
River Bend Middle School

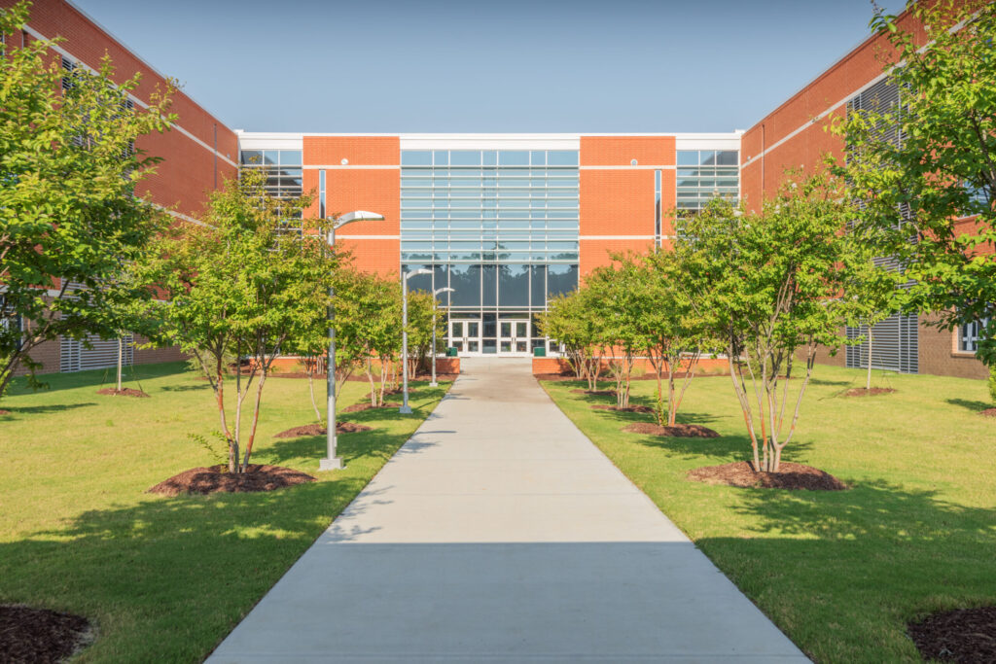
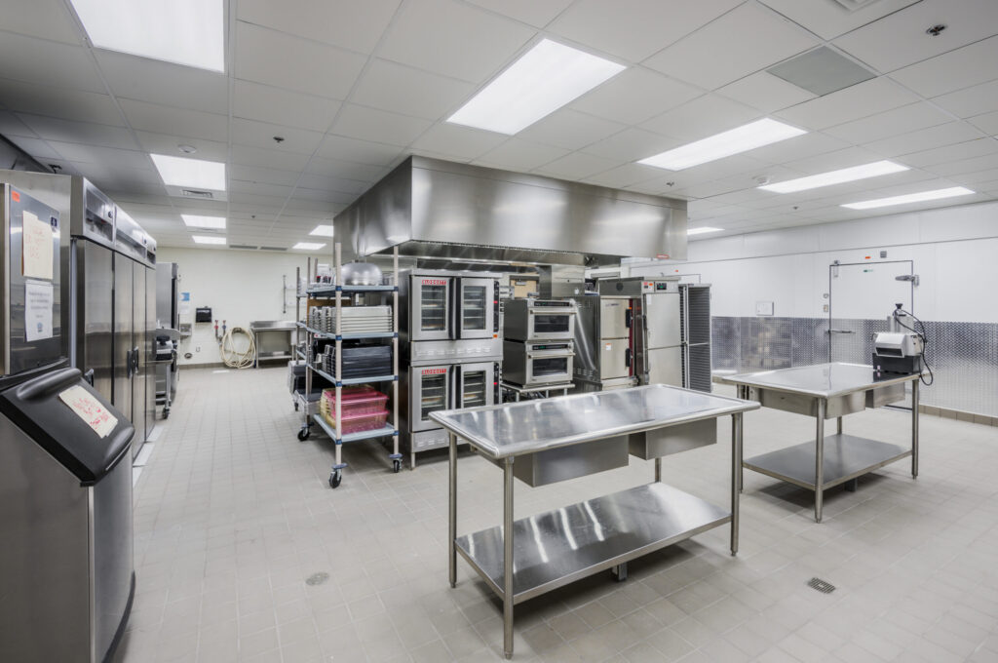
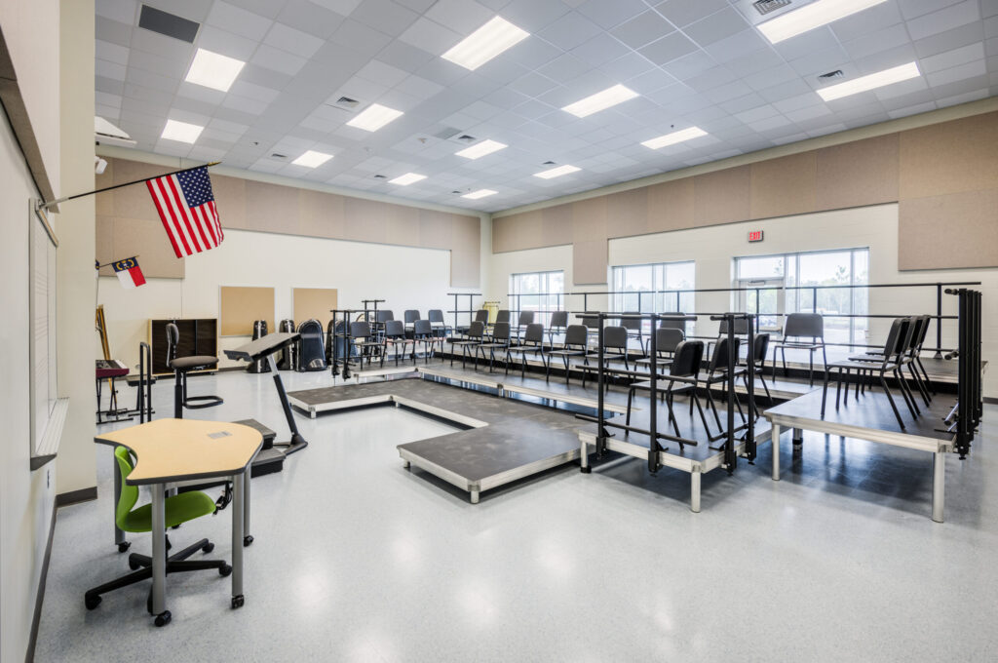
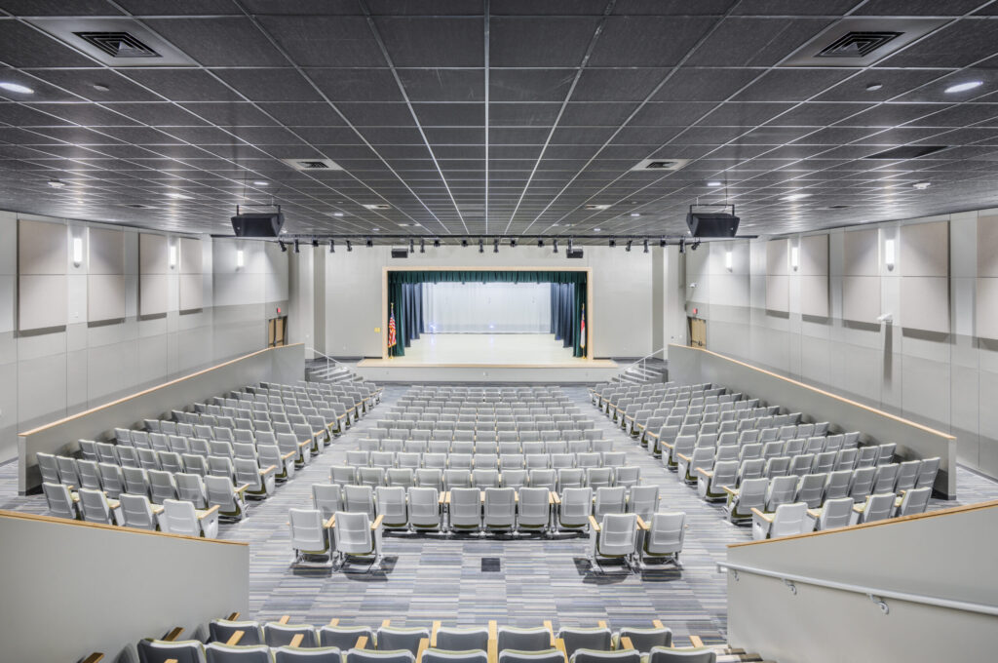
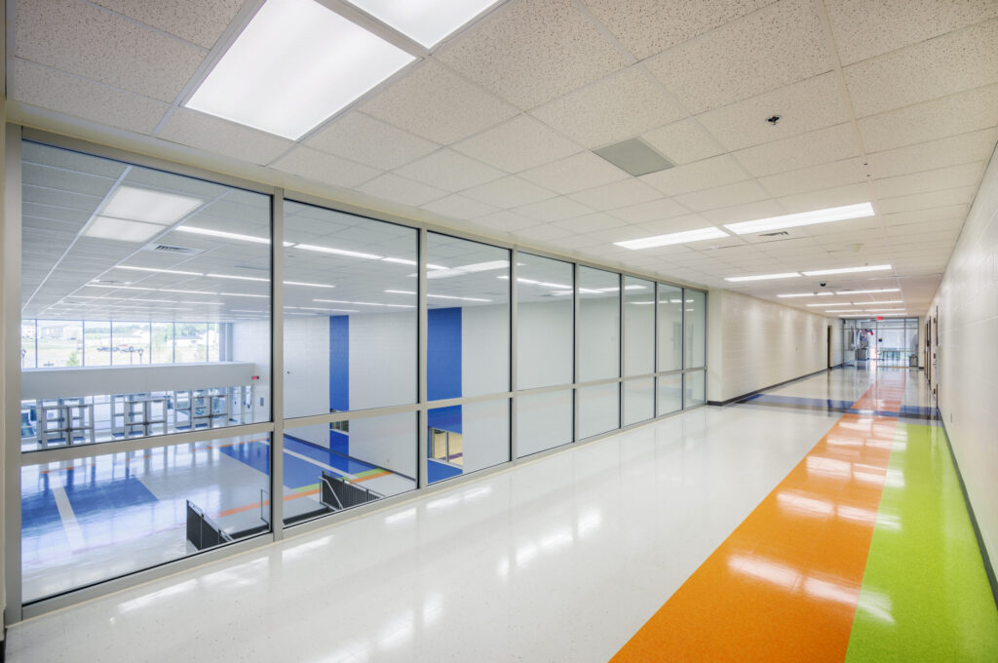
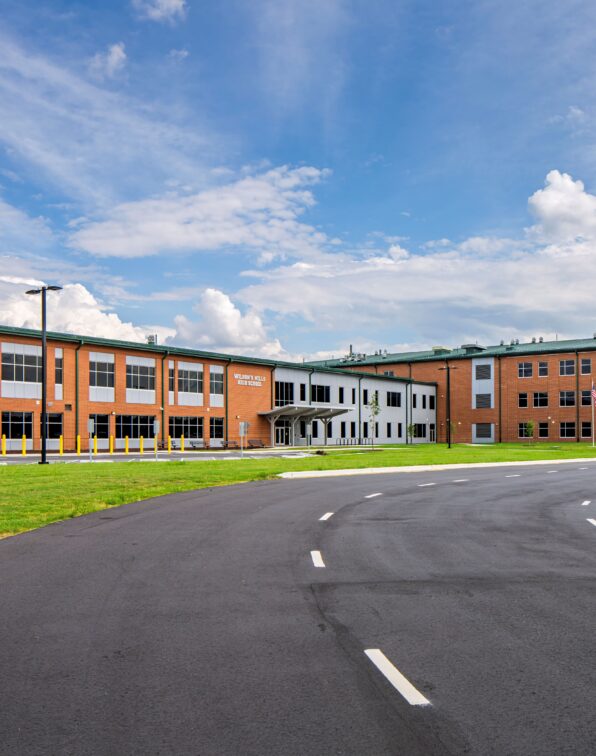
This project included the new construction of River Bend Middle School which is part of the Wake County Public School System. The school and its athletic facilities were constructed on a new site of 25 acres. The new building is approximately 195,400 SF and has three stories, one story for each grade level. It features athletic fields, two gymnasiums, a state-of-the-art auditorium that comfortably seats 486 people, a media center, a band/orchestra room, and a large cafeteria.
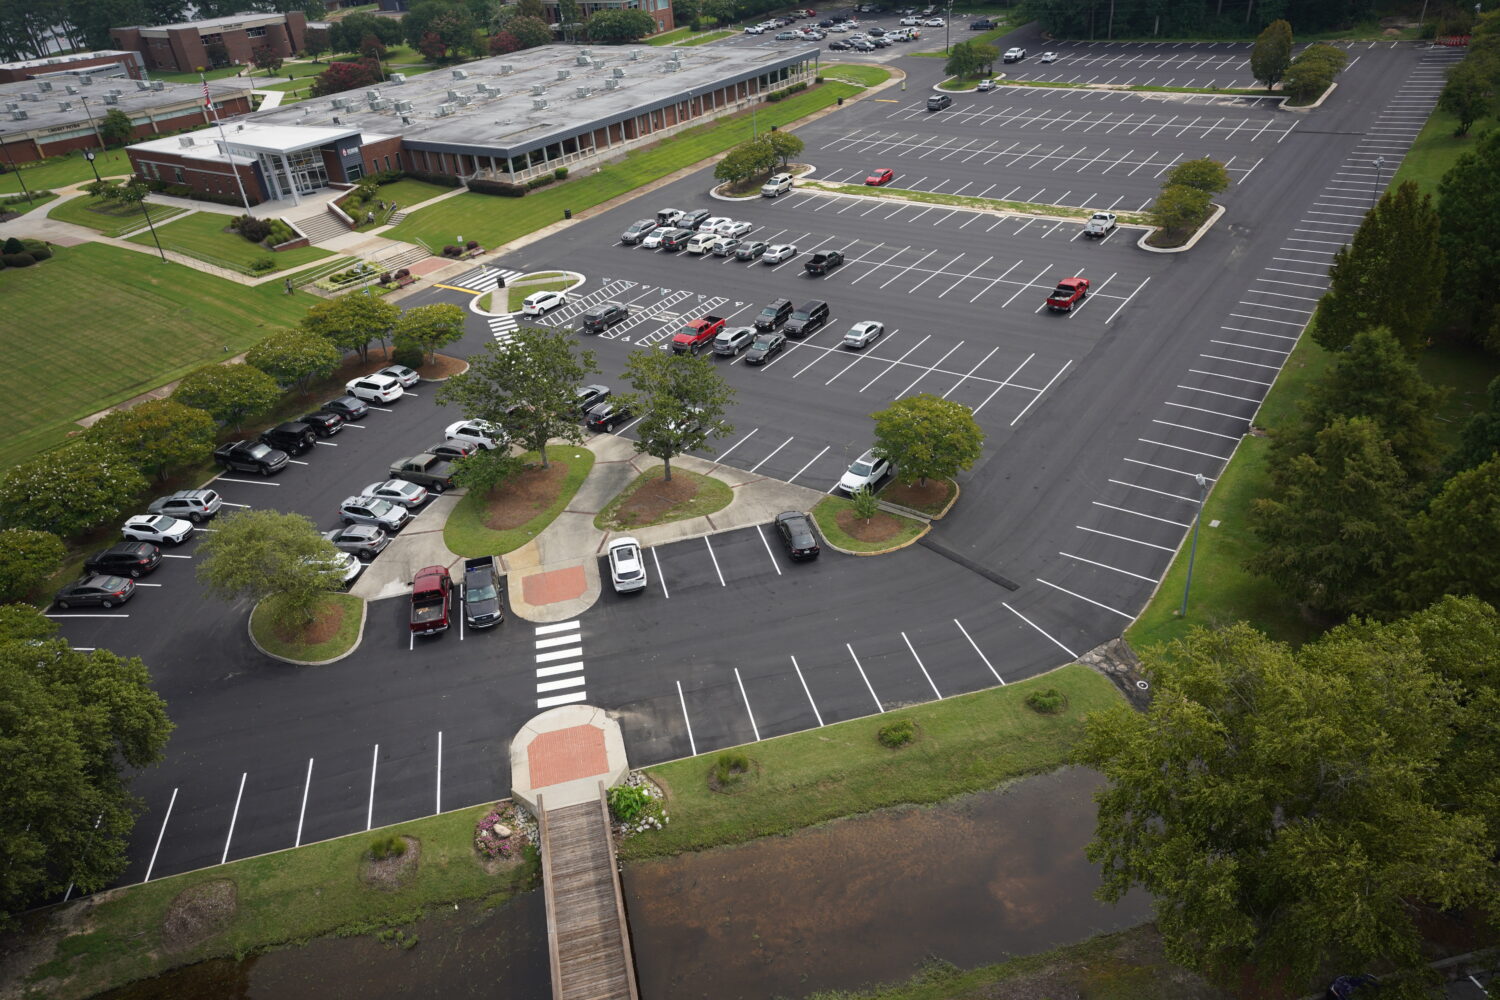
On-site and off-site construction consisted of grading, storm drainage, utilities, site improvements, paving, landscaping and fencing. Cast-in-place concrete foundations, structural steel and load bearing masonry with brick veneer make up the structure. Typical building interiors include CMU and GWB partitions, acoustical ceilings, PLAM casework, painting flooring and other specialties.
DETAILS: Barnhill constructed the new River Bend Middle School for Wake County Public School System on a 25-acre site in Raleigh, NC. The approximately 195,400 SF, three-story school includes academic, athletic, arts and student-support spaces designed to serve a comprehensive middle school program.
SCOPE OF WORK: The project included construction of the three-story educational facility along with extensive on-site and off-site improvements. Major spaces include classrooms, a media center, band and orchestra rooms, a large cafeteria, two gymnasiums and a state-of-the-art auditorium with seating for 486 people.
Site work included grading, storm drainage, utilities, paving, landscaping and fencing. Building construction incorporated cast-in-place concrete foundations, structural steel, load-bearing masonry with brick veneer, CMU and gypsum wallboard partitions, acoustical ceilings, PLAM casework, painting, flooring and other specialty finishes.
SOLUTION: Delivered through the Construction Manager at Risk method, Barnhill coordinated construction of the 195,400 SF school and its extensive site, academic, athletic and performing arts components within one comprehensive project. The result is a modern educational campus that provides Wake County students with flexible learning environments and dedicated spaces for academics, athletics, arts and student activities.