Fayetteville Tech Fire and Rescue Training Center

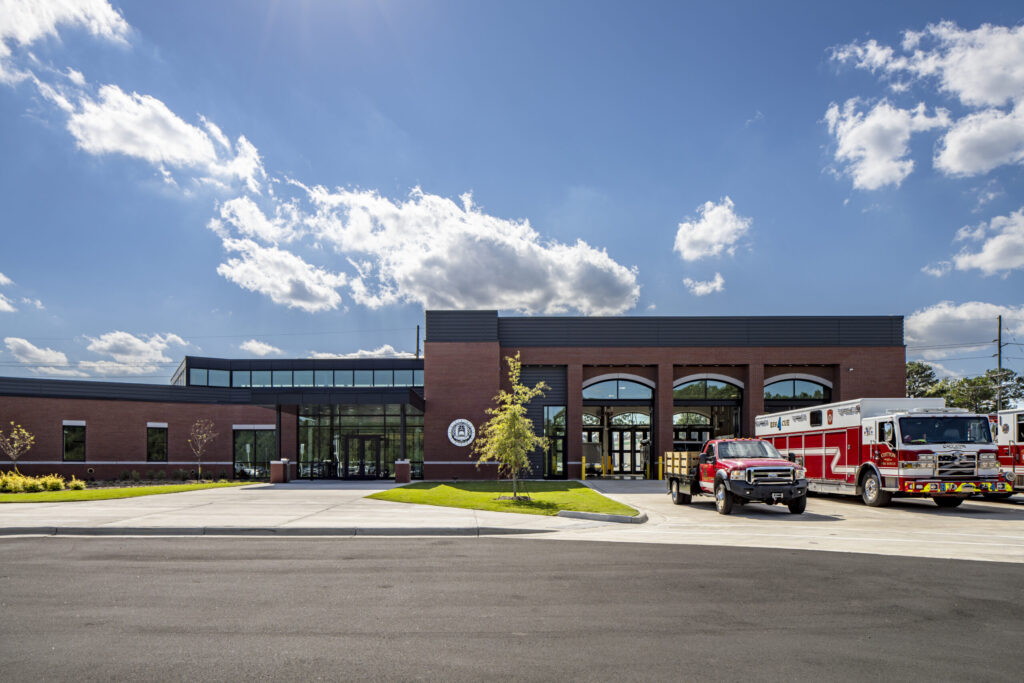
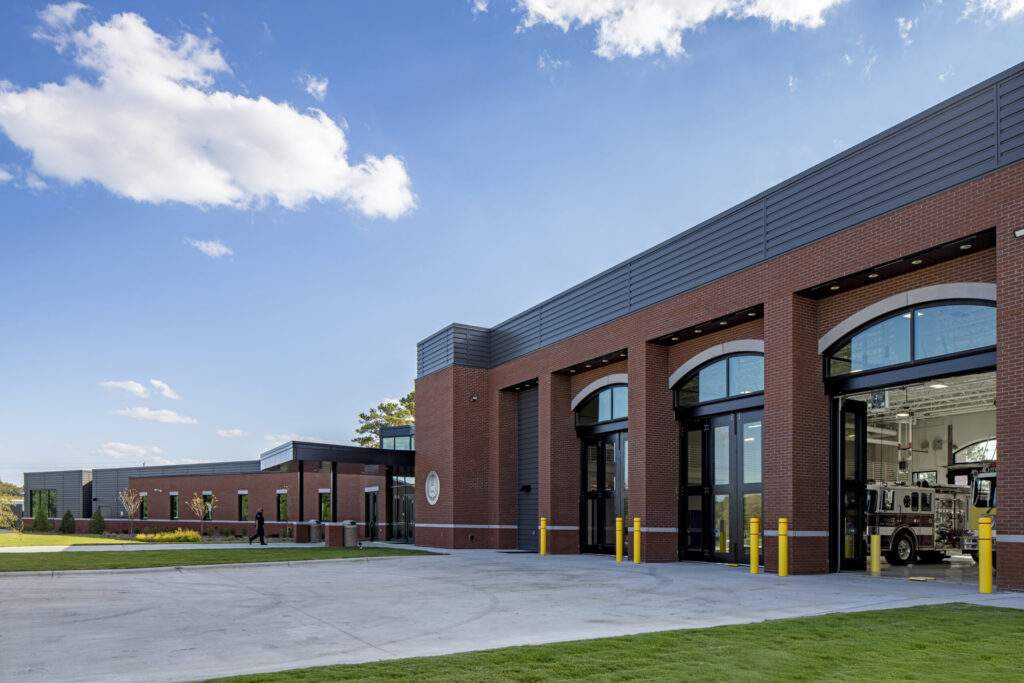
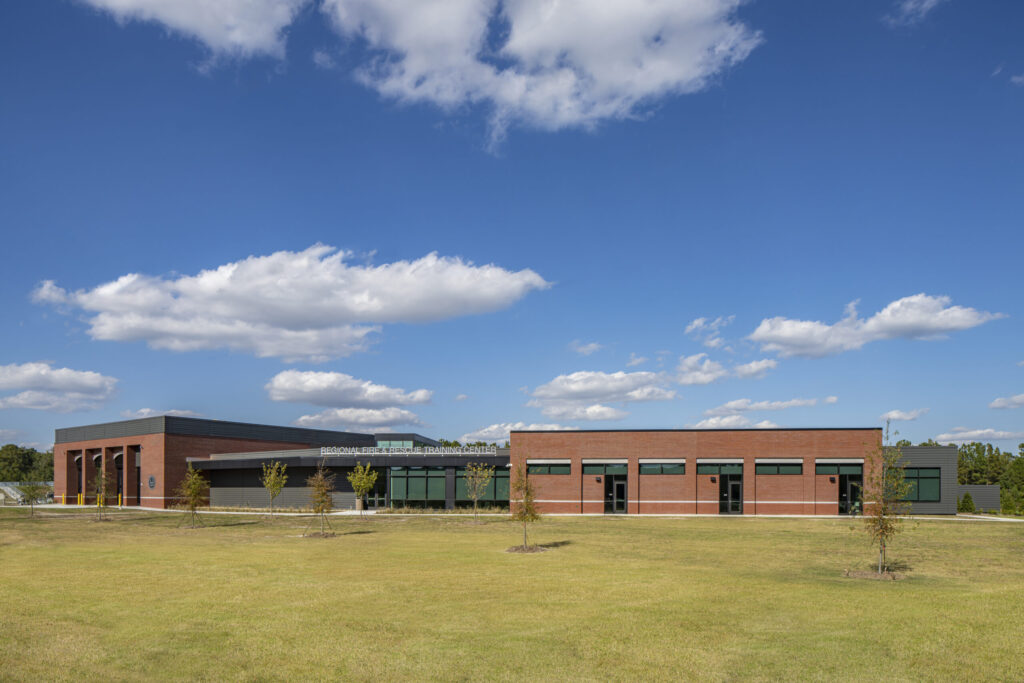
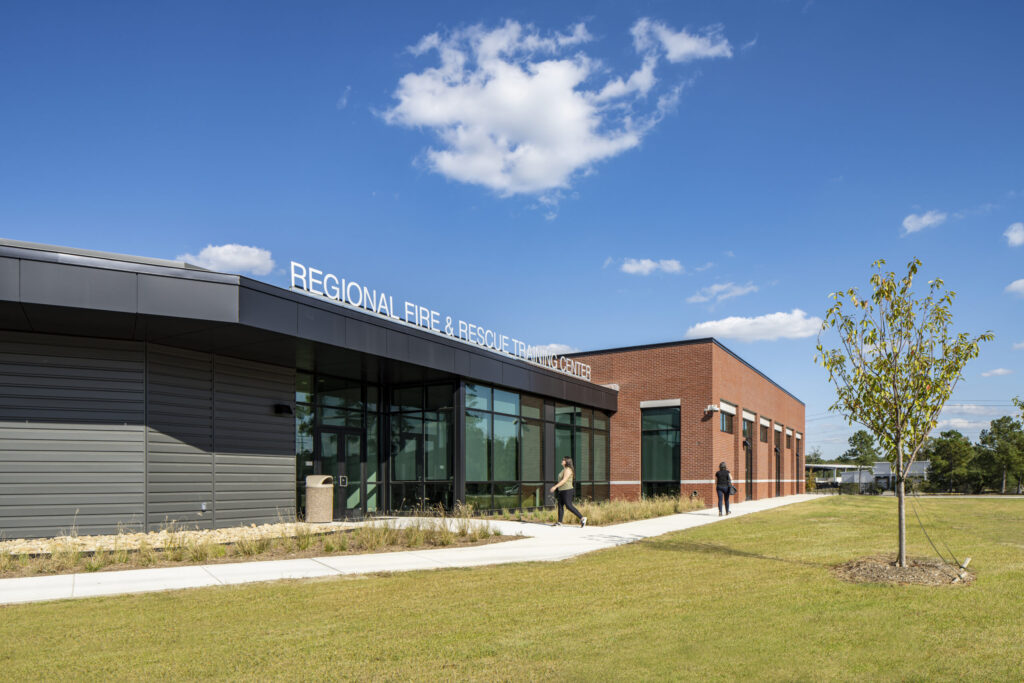
Barnhill partnered with Fayetteville Technical Community College to construct the Fire & Rescue Training Center, delivering a state-of-the-art facility designed to prepare firefighters, emergency responders, and rescue personnel through realistic, hands-on training. The campus supports local, regional, and state public safety agencies with specialized instructional spaces and live training environments.
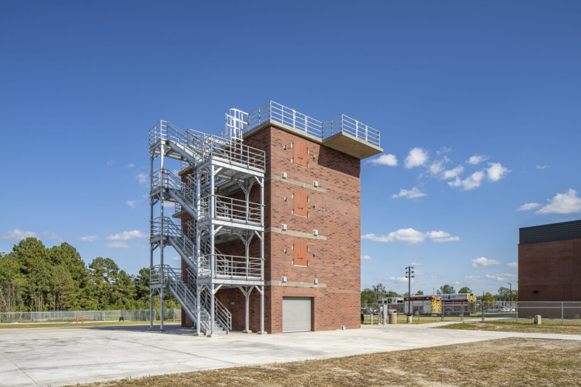
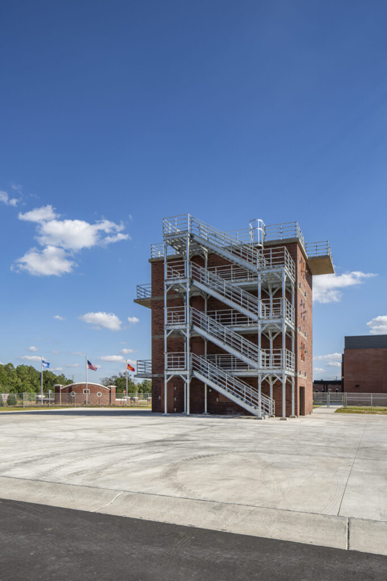
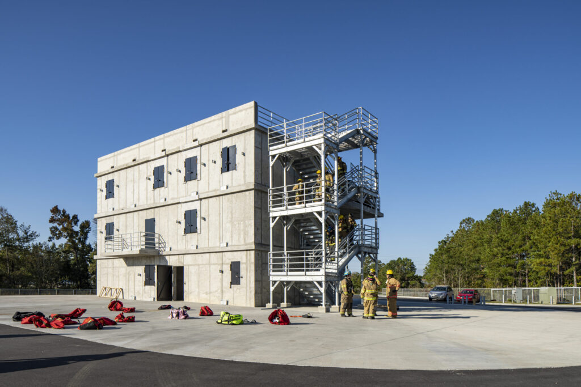
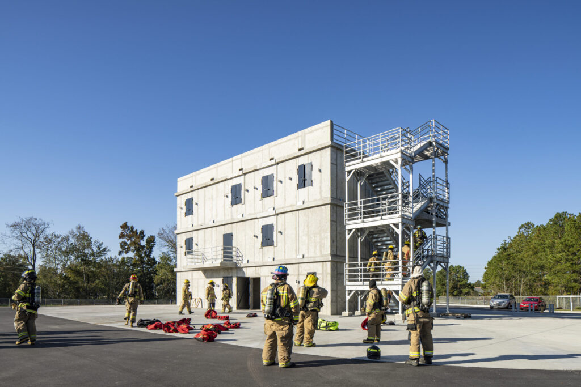
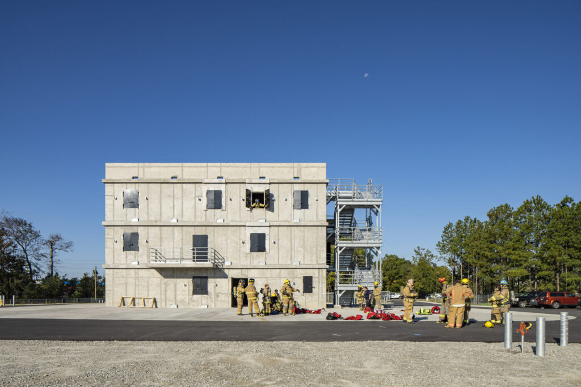
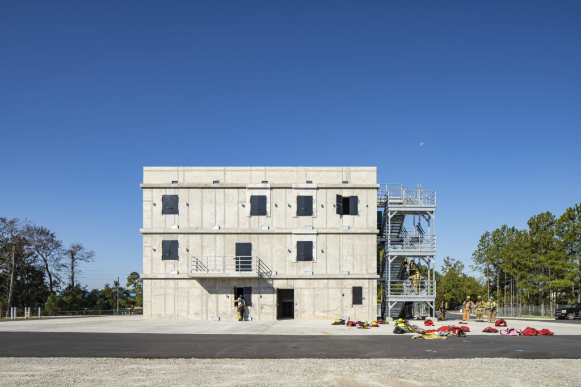
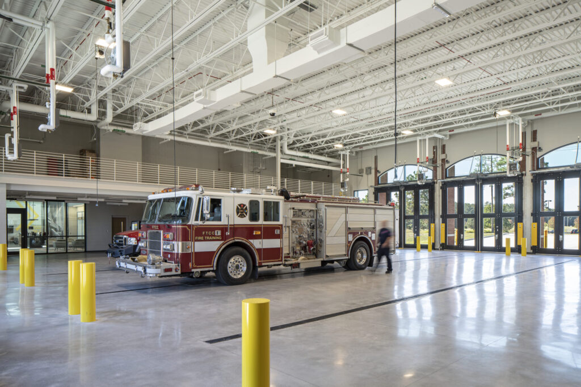
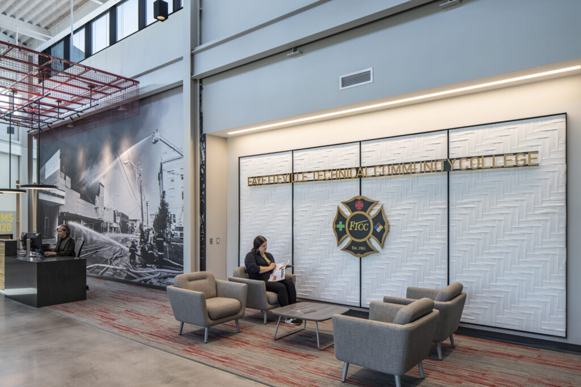
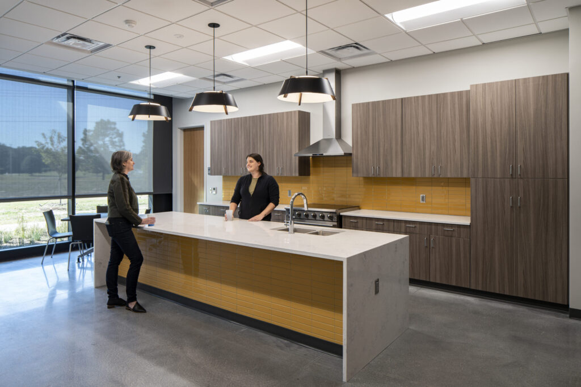
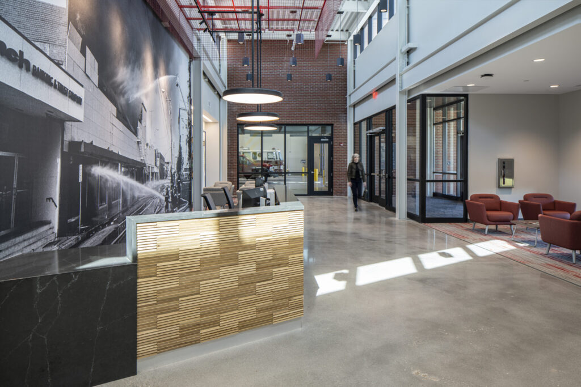
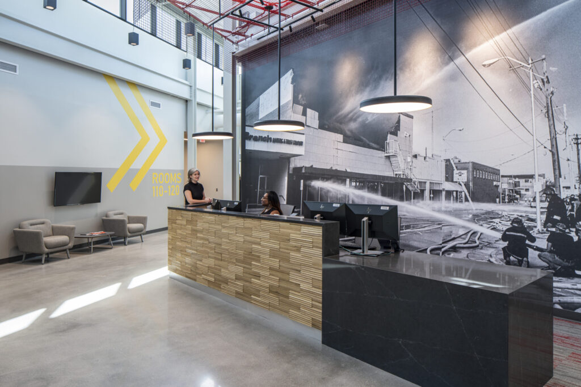
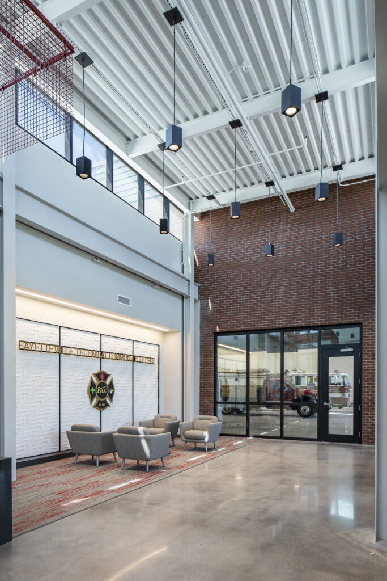
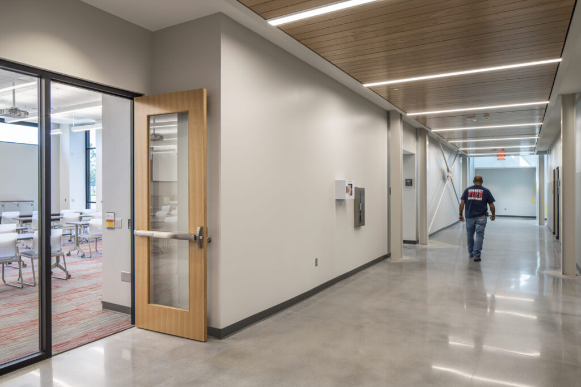
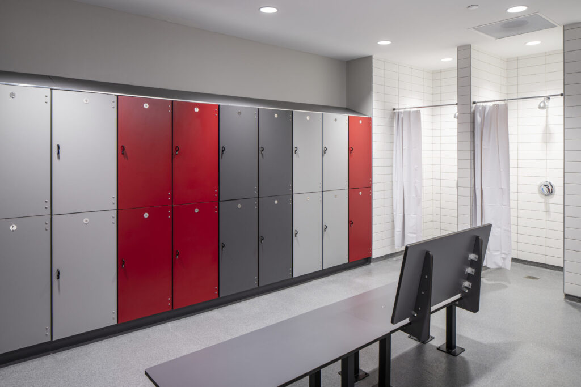
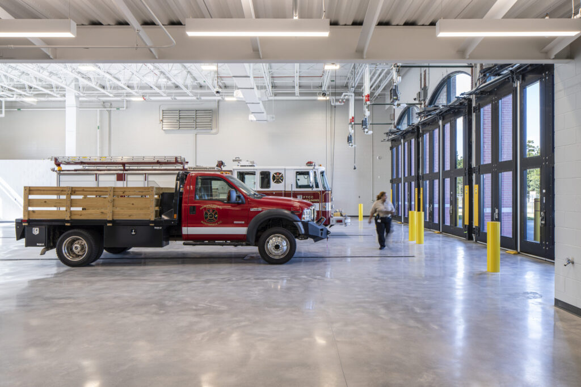
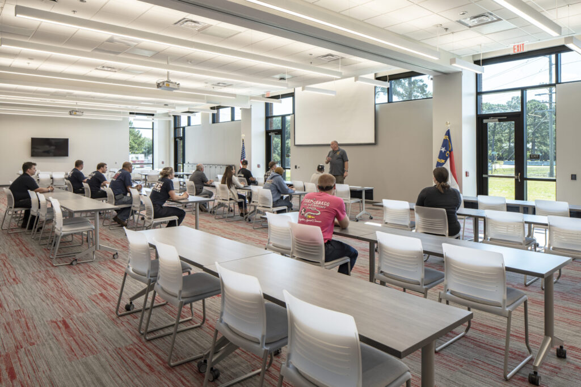
DETAILS: The 26,000-square-foot facility includes classrooms, administrative offices, apparatus bays, locker rooms, fitness areas, specialized training environments, and simulation spaces designed to replicate real-world emergency response scenarios. The campus also features an exterior multi-story burn building and technical rescue training areas that provide firefighters and first responders with practical training opportunities in a controlled environment.
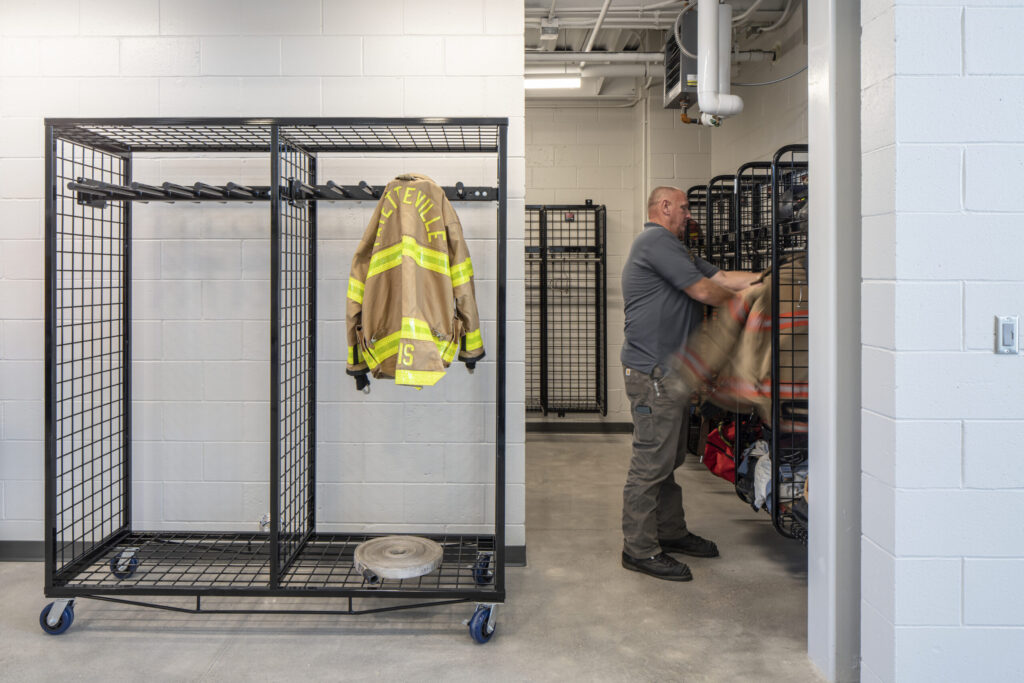
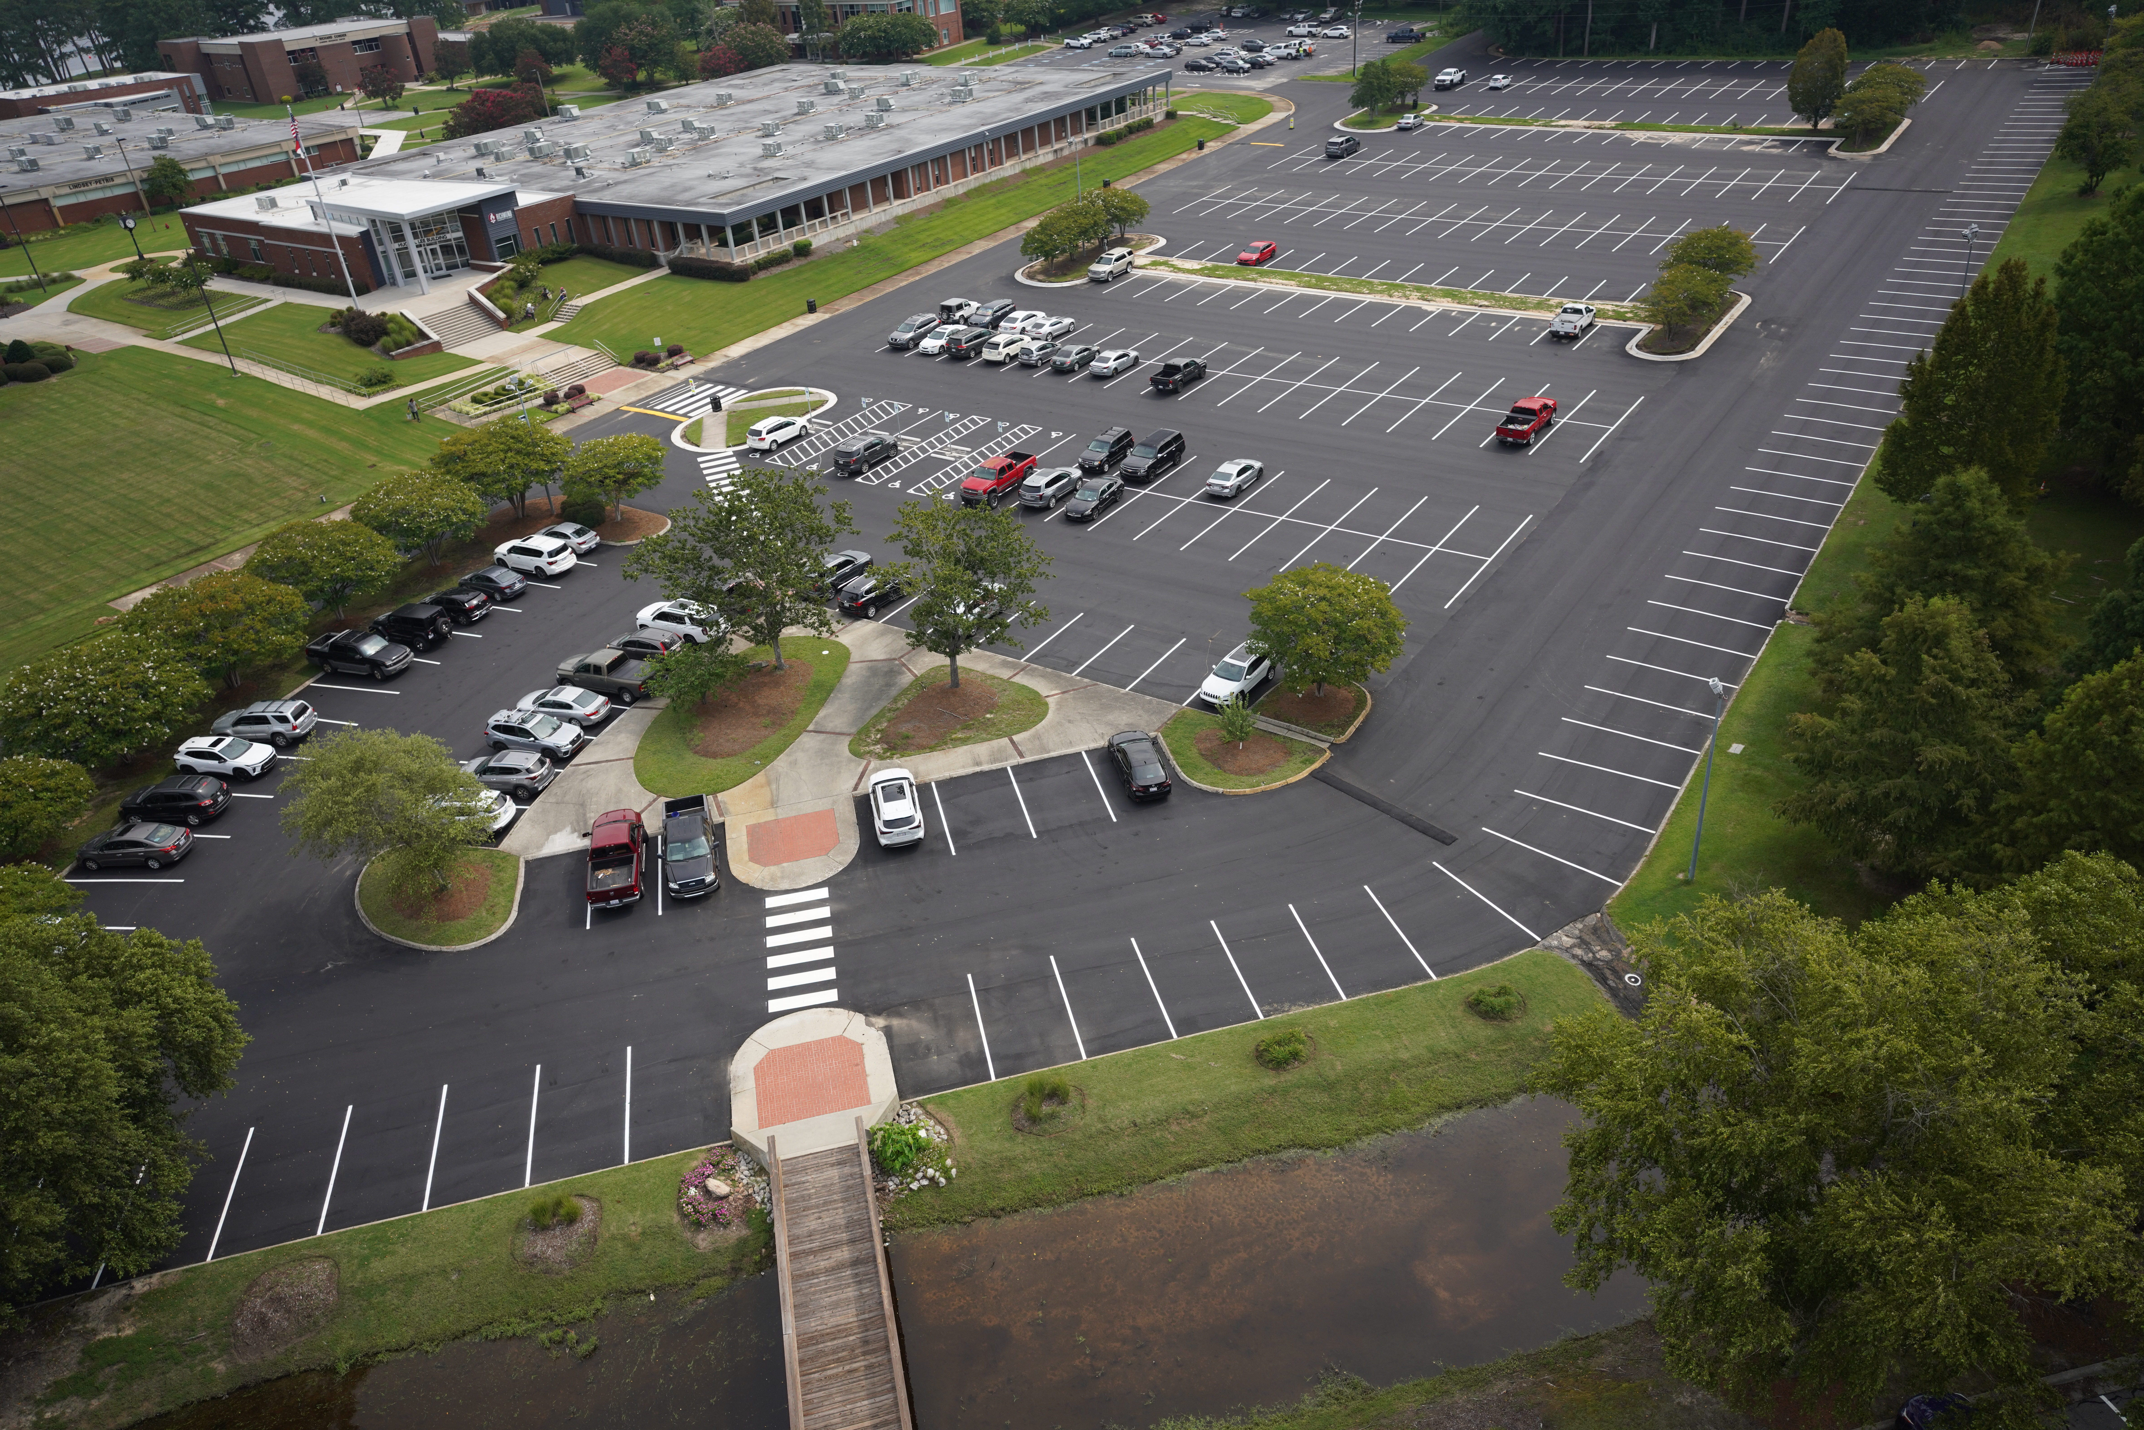
SCOPE OF WORK: Barnhill provided comprehensive construction management services including site development, administration and classroom facilities, apparatus bays, emergency vehicle storage, firefighter support spaces, burn tower construction, technical rescue training areas, building systems, utilities, parking, sidewalks, and supporting site infrastructure for the regional public safety campus.
SOLUTION: The completed Fire & Rescue Training Center provides Fayetteville Technical Community College and regional emergency response agencies with a premier training facility that enhances firefighter readiness, supports technical rescue education, and prepares first responders through realistic, hands-on instruction in a modern learning environment.