400H
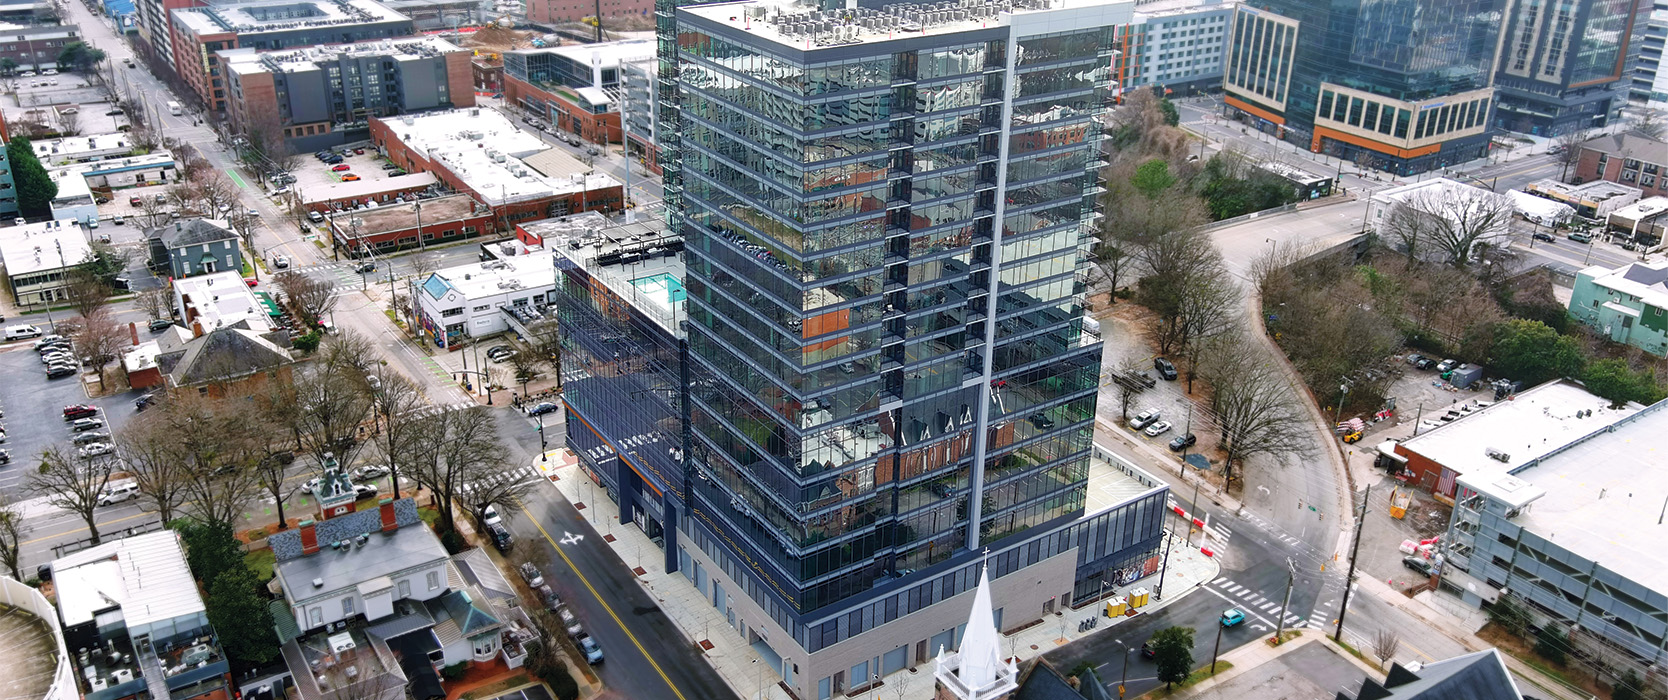
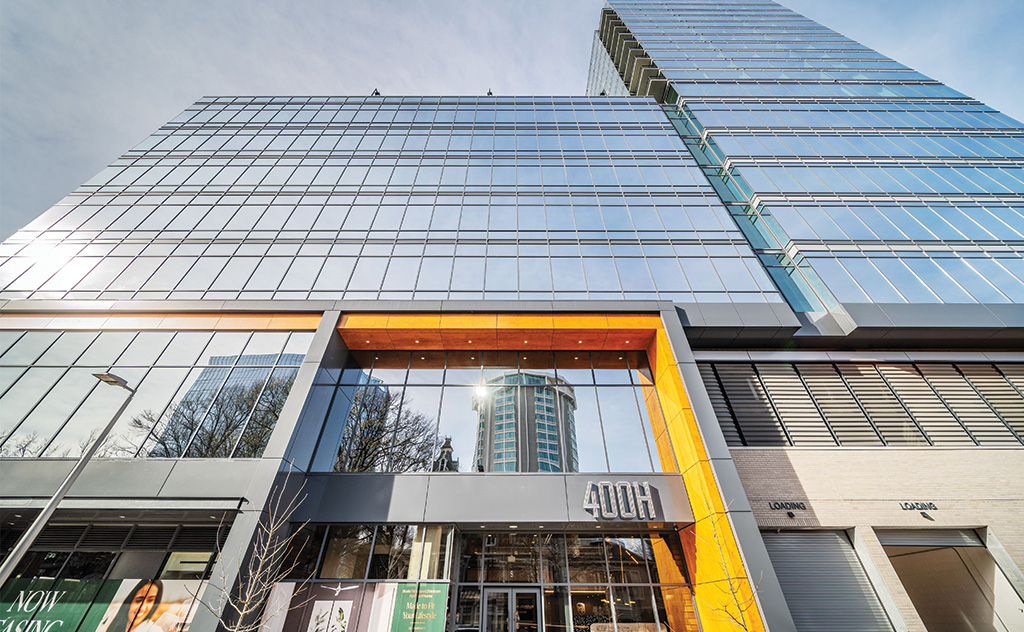
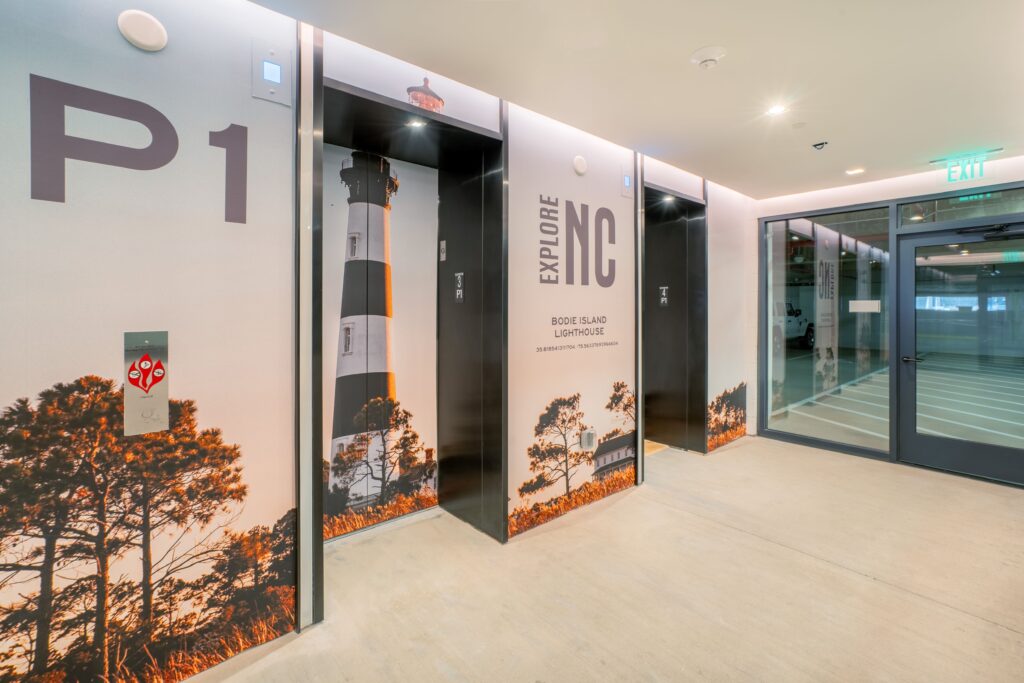
Located in the heart of downtown Raleigh, 400H is a landmark 20-story mixed-use development that redefines the city’s urban office environment. The 580,000-square-foot tower combines approximately 146,000 square feet of Class AA office space with street-level retail, structured parking, and premium tenant amenities designed to support today’s evolving workplace.

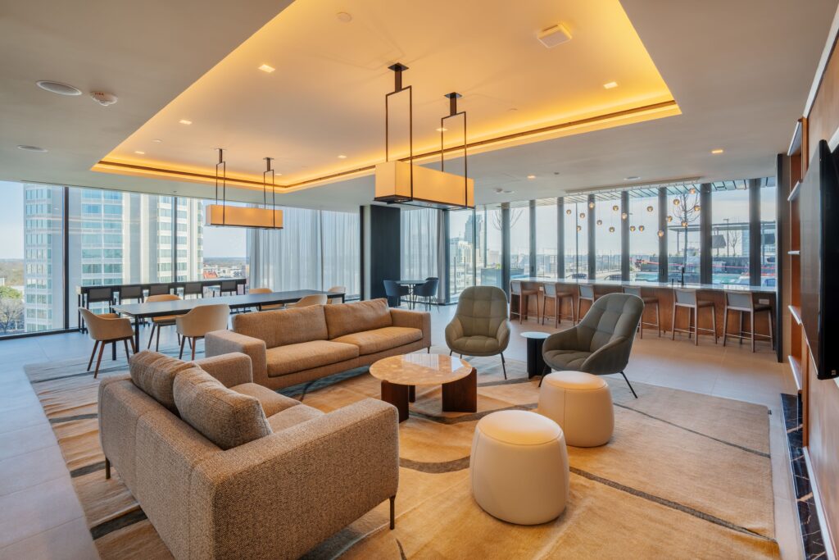
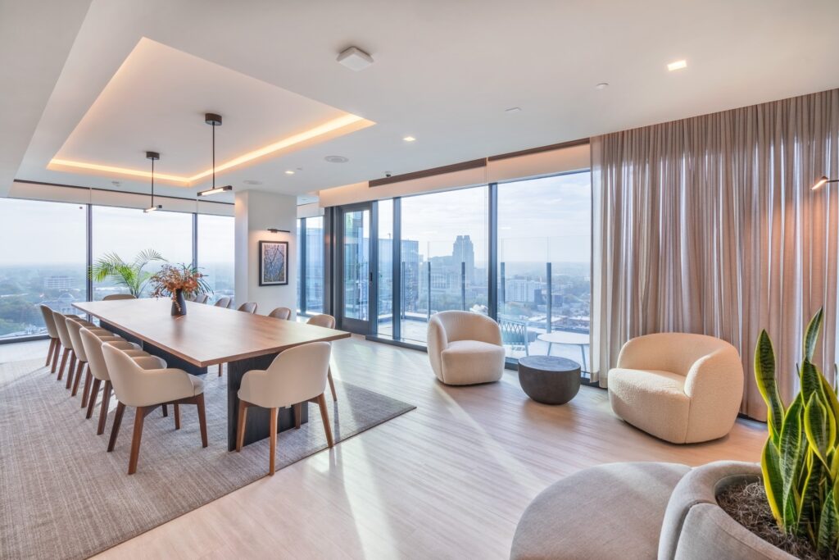
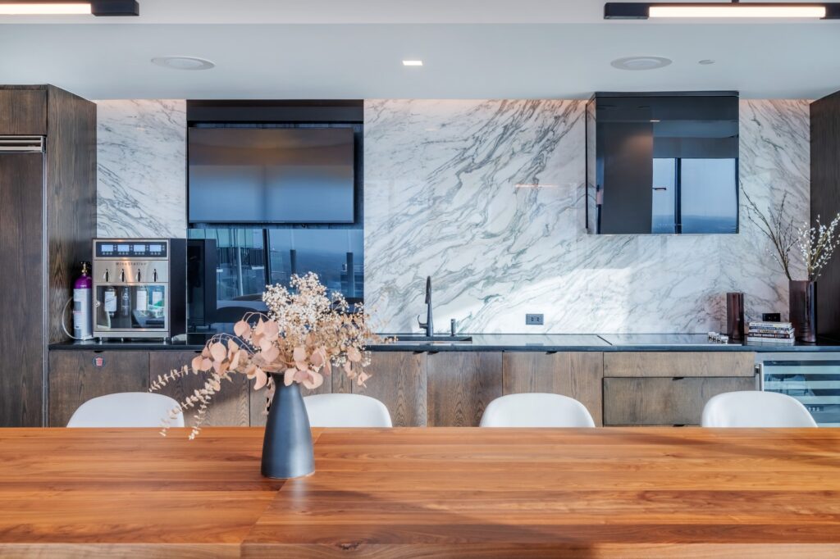
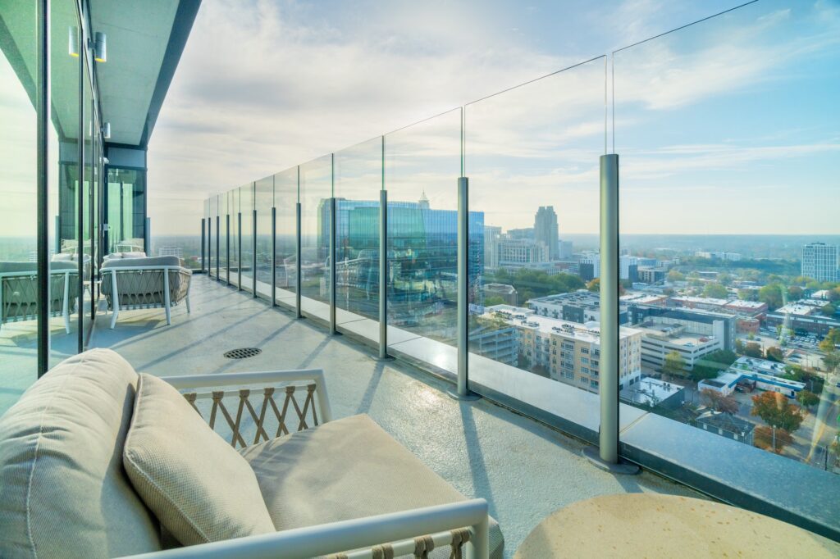
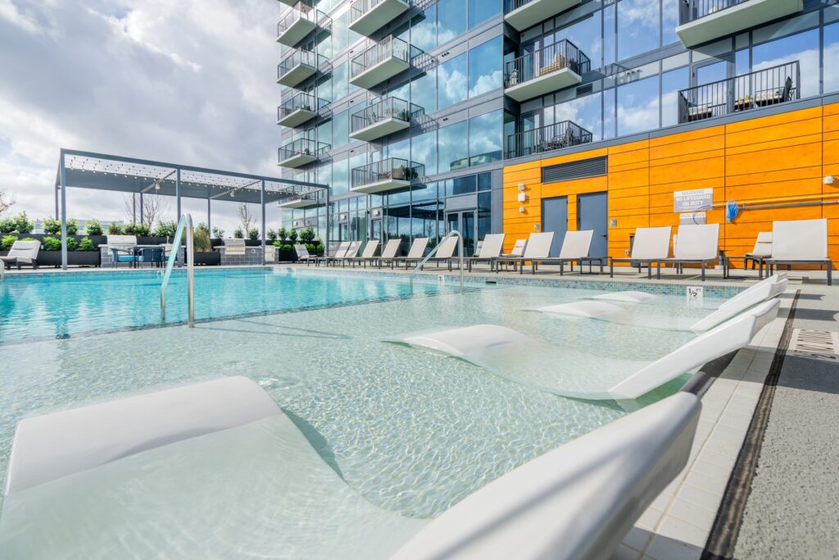
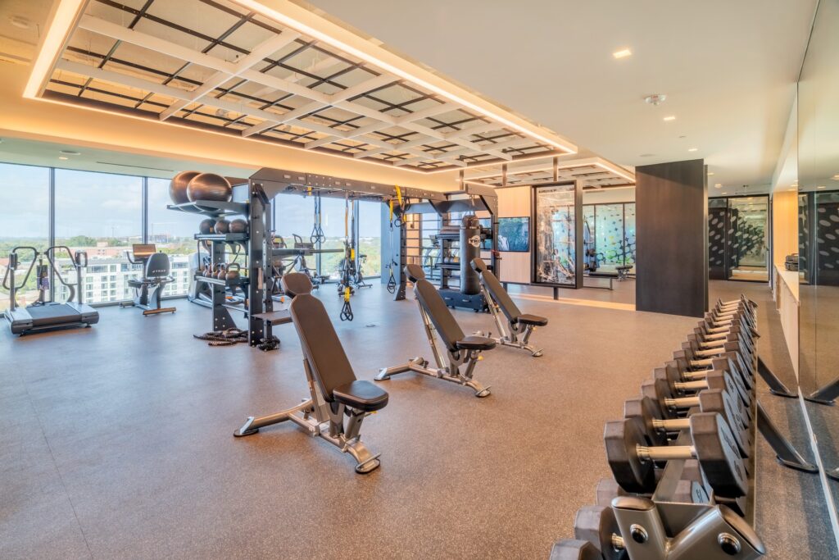
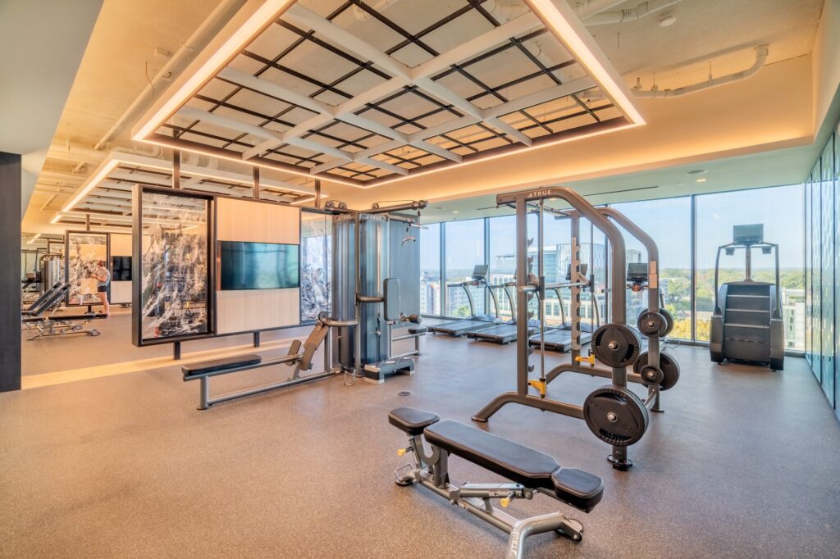
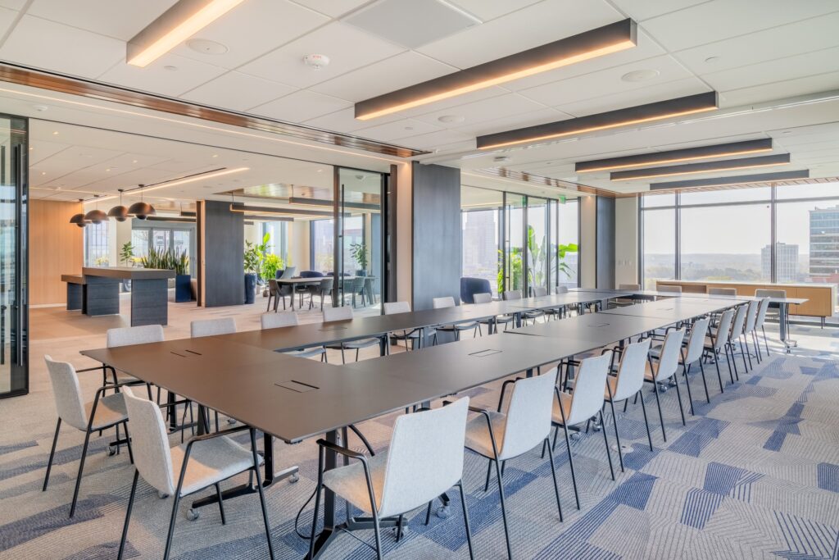
Developed by a joint venture between Trammell Crow Company, High Street Residential, AECOM Capital Partners, and JM Partners, the project delivers an elevated workplace experience through modern architecture, flexible office environments, collaborative gathering spaces, and wellness-focused amenities. The building includes approximately 42,000 square feet of ground-floor retail, a ninth-floor amenity level featuring a resort-style pool, fitness center, lounge, conference facilities, and outdoor gathering spaces.
Serving as General Contractor, Barnhill partnered closely with the ownership team and Gensler to deliver a highly complex urban high-rise while maintaining quality, schedule, and safety throughout construction. The completed tower contributes significantly to Raleigh’s growing skyline while supporting continued economic development in one of North Carolina’s fastest-growing business districts.
DETAILS: 580,000-square-foot, 20-story mixed-use tower featuring Class AA office space, approximately 42,000 square feet of ground-floor retail, structured parking, premium tenant amenities, collaborative workspaces, rooftop amenity spaces, and wellness-focused environments in downtown Raleigh.
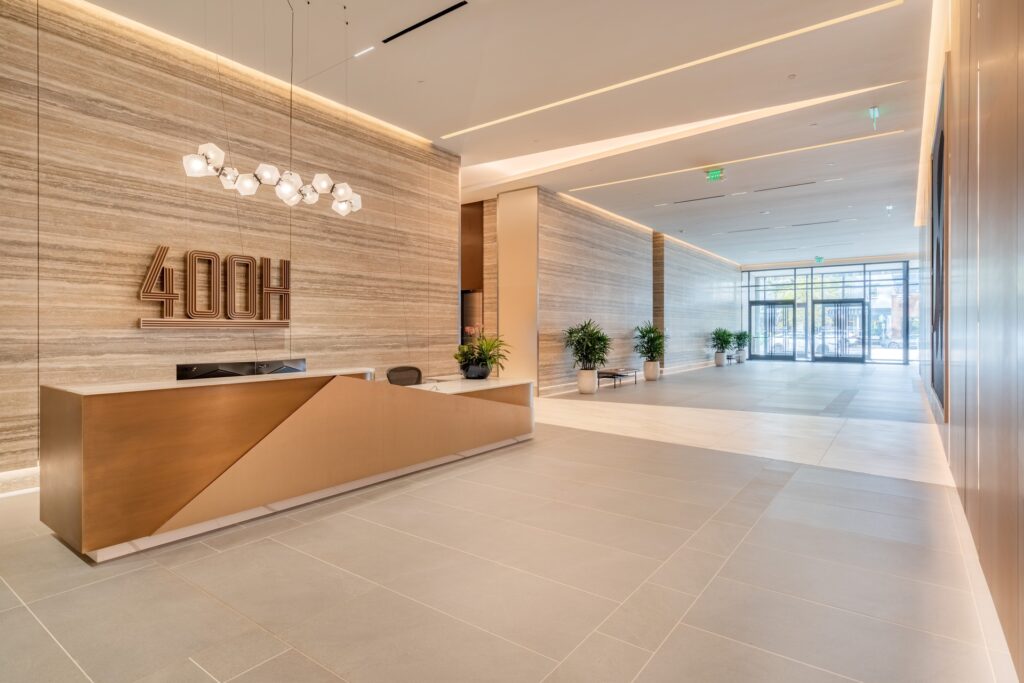
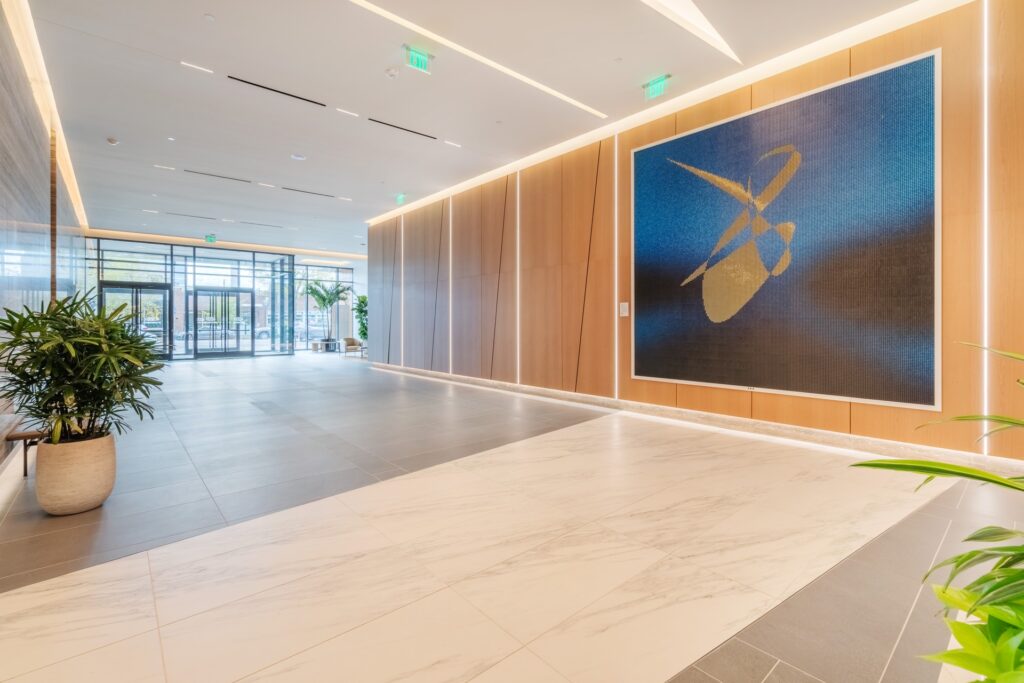
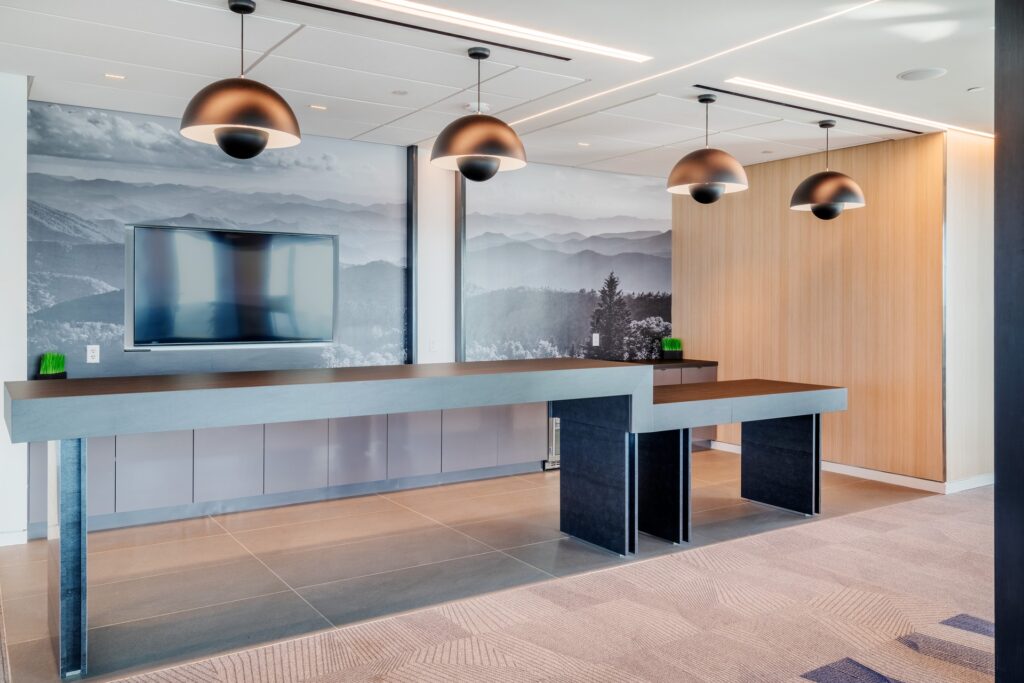
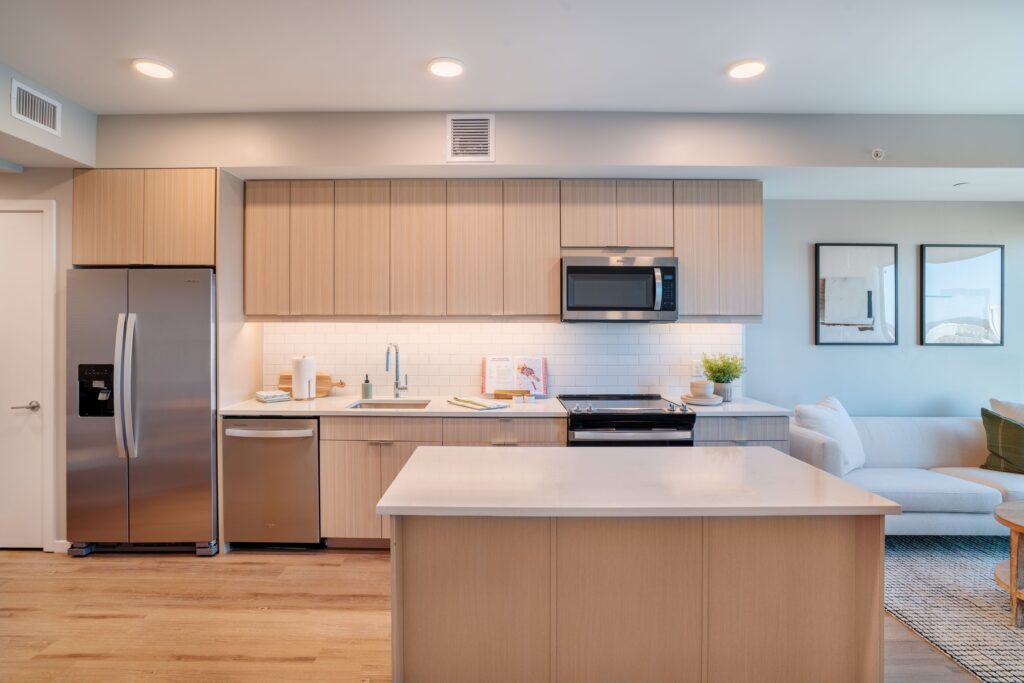
SCOPE OF WORK: General Contractor delivery of a new mixed-use high-rise development including structural construction, curtain wall façade, premium office interiors, retail spaces, structured parking, fitness and wellness amenities, conference facilities, outdoor gathering areas, mechanical and electrical systems, and comprehensive site improvements.
SOLUTION: Barnhill successfully delivered one of Raleigh’s premier mixed-use office developments through collaborative planning, exceptional construction management, and meticulous coordination. The completed project provides flexible Class AA office environments, vibrant retail experiences, and amenity-rich workplace spaces that support tenant recruitment, employee wellness, and the continued revitalization of downtown Raleigh.