Cushman & Wakefield at Fenton
The Cushman & Wakefield at Fenton project showcases Barnhill Building Group’s expertise in delivering high-end corporate office renovations and commercial interior construction throughout North Carolina. Located within the vibrant Fenton mixed-use development in Cary, North Carolina, this 13,000-square-foot Class A office serves as Cushman & Wakefield’s new regional workplace, replacing its former Morrisville office with a modern environment designed to promote collaboration, innovation, and employee engagement.
Completed as a tenant fit-up within an existing core-and-shell building, the project transformed unfinished space into a sophisticated workplace that reflects the company’s evolving operational needs and workplace culture. Designed by Interior Architects, the office combines open collaboration areas with private work environments, creating a flexible layout that supports a variety of work styles while enhancing the employee experience.
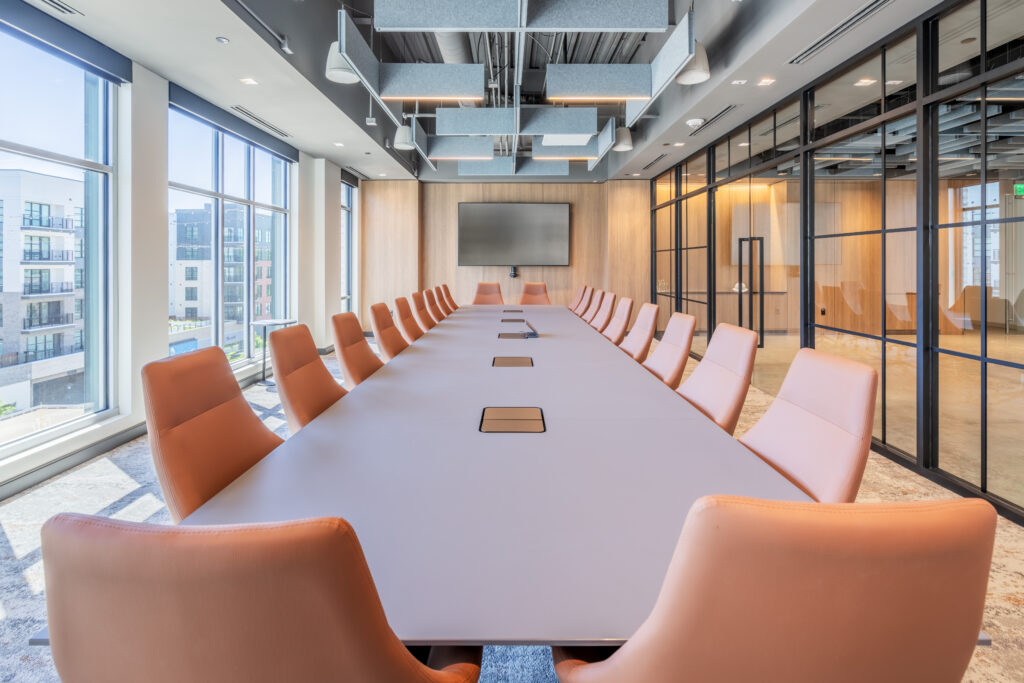
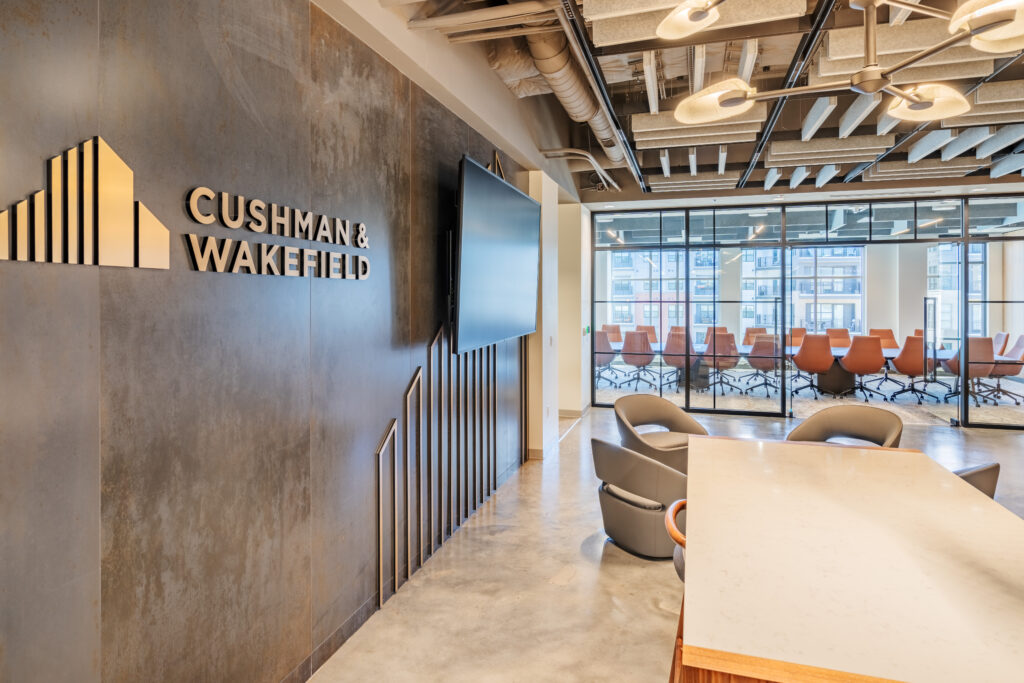
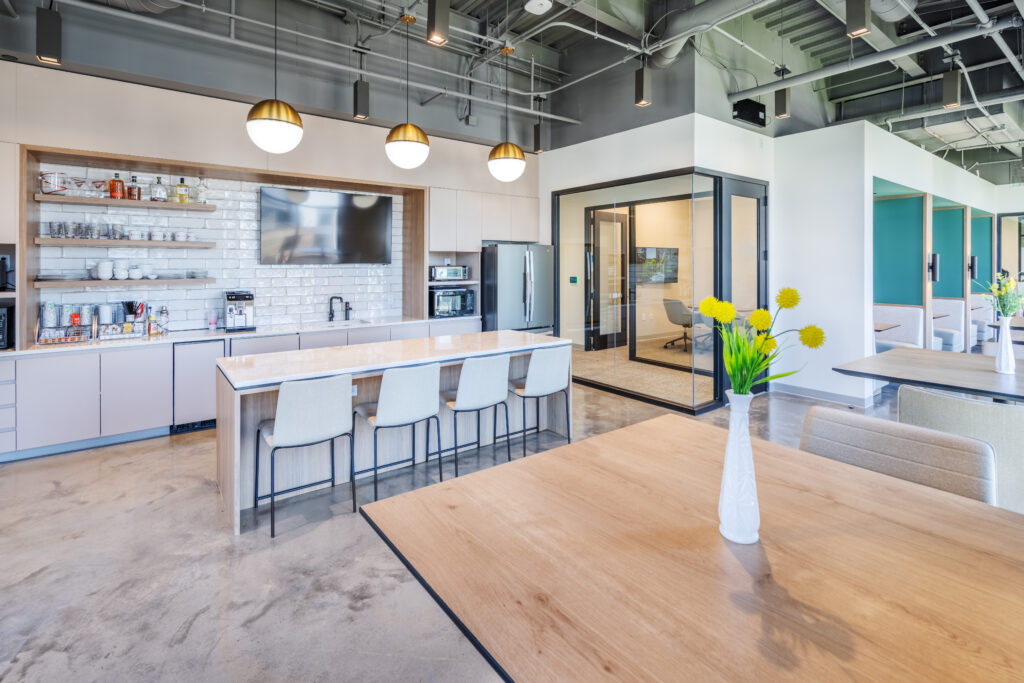
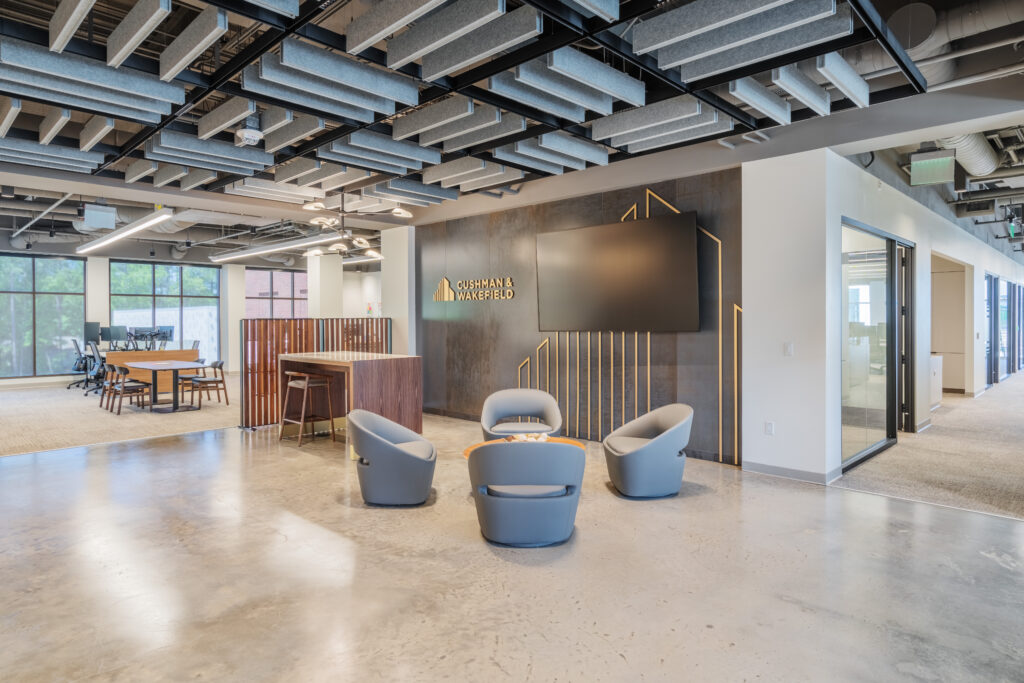
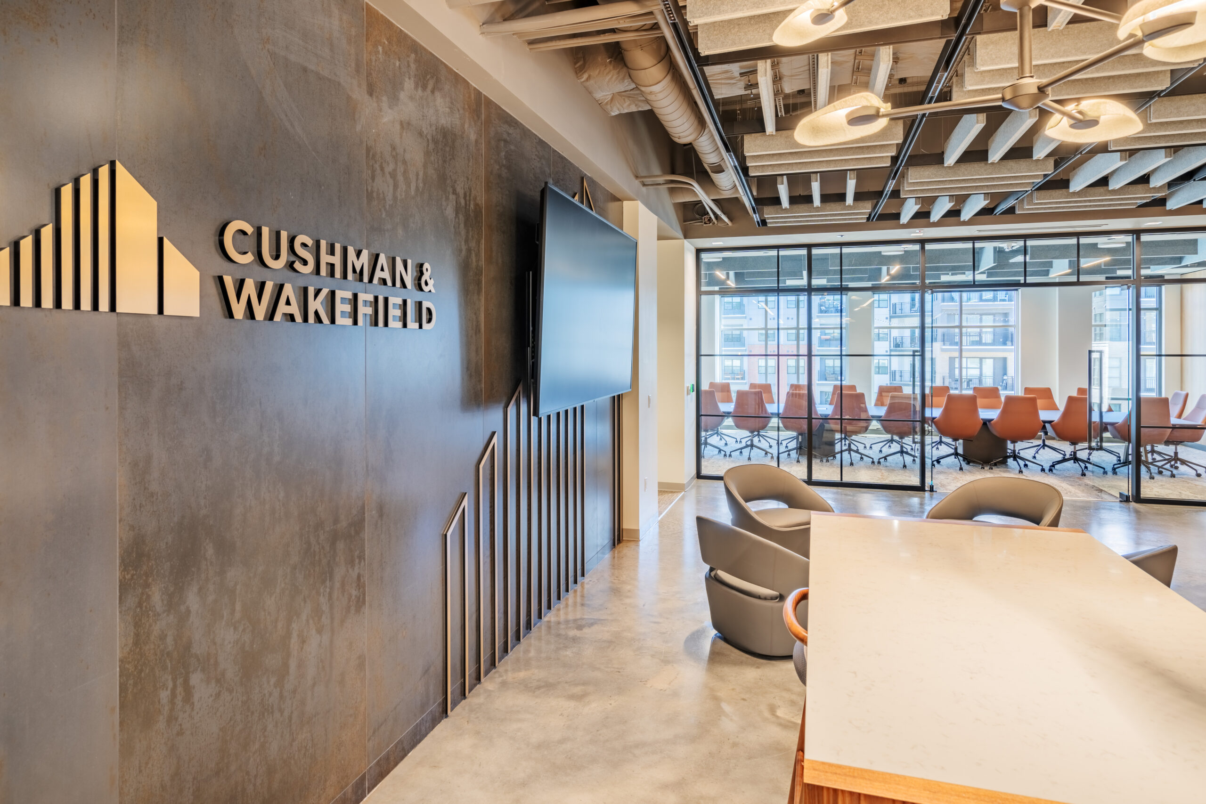
The workplace includes executive conference rooms equipped with advanced video conferencing technology, private focus rooms for individual work, collaborative meeting spaces, open office areas, and welcoming reception spaces. A spacious employee café and break room featuring booth seating provides a comfortable gathering area where staff can meet, collaborate, or recharge throughout the day. Carefully selected finishes, architectural millwork, glass office fronts, exposed ceilings, and modern lighting contribute to a contemporary workplace that reflects both the Cushman & Wakefield brand and the premium environment of Fenton.
Barnhill worked closely with the owner and design team throughout construction to coordinate complex interior finishes, specialty systems, and technology integration while maintaining exceptional craftsmanship and schedule performance. The project required careful sequencing of interior construction activities, including framing, drywall, ceilings, flooring, millwork, glazing, lighting, mechanical and electrical systems, audiovisual infrastructure, and final finish installation.
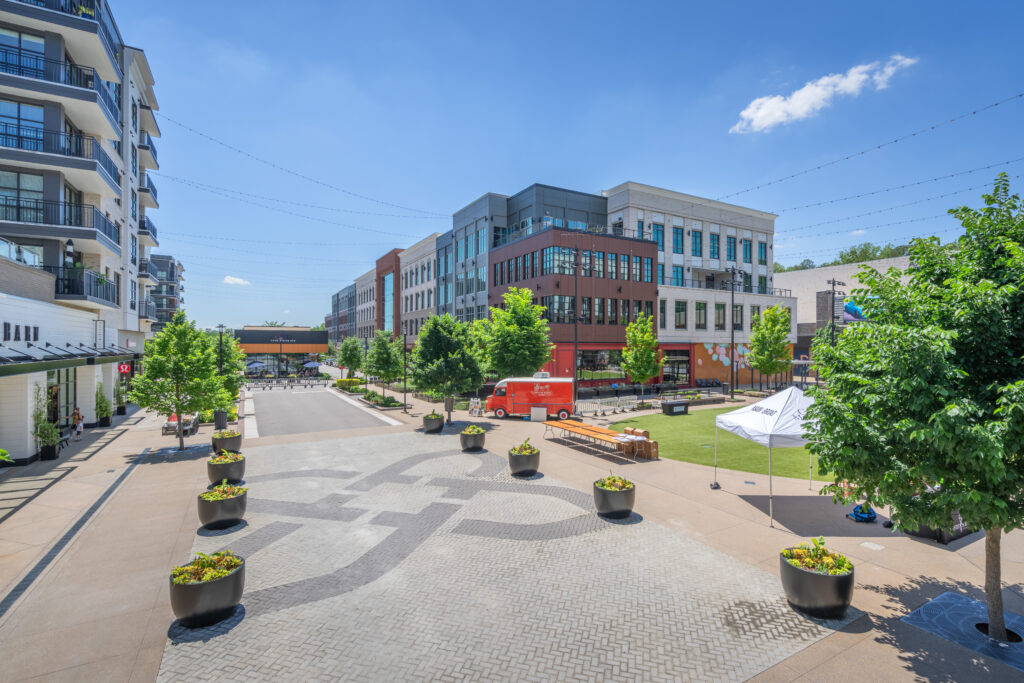
Located in one of the Triangle’s premier mixed-use destinations, the office allows employees to enjoy immediate access to restaurants, retail, entertainment, and outdoor gathering spaces, creating an engaging workplace that supports employee recruitment, retention, and overall wellness. The building’s location within Fenton also provides convenient access for clients while placing the office in one of the fastest-growing commercial corridors in North Carolina.
Barnhill Building Group has extensive experience delivering commercial office renovations, tenant improvement projects, and Class A corporate interiors across North Carolina. The Cushman & Wakefield project demonstrates the company’s ability to successfully execute sophisticated workplace environments requiring precision construction, premium finishes, and close coordination between owners, architects, consultants, and subcontractors.
Today, the completed office provides a highly functional and flexible workplace that supports modern business operations while creating an exceptional experience for employees and visitors alike. Through thoughtful planning, quality craftsmanship, and attention to detail, Barnhill successfully delivered a corporate office environment that reflects the evolving future of the workplace and reinforces its reputation as a trusted builder of commercial interiors throughout North Carolina.
DETAILS: 13,000-square-foot Class A office fit-up featuring executive conference rooms, private focus rooms, collaborative workspaces, open offices, café space, break areas, video conferencing technology, and modern workplace amenities within Cary’s Fenton development.
SCOPE OF WORK: Interior renovation and tenant fit-up of an existing core-and-shell office space including conference rooms, private offices, collaboration areas, café and break room, focus rooms, reception, workstations, specialty millwork, lighting, finishes, technology integration, and support spaces.
SOLUTION: Barnhill transformed an existing shell space into a modern workplace that supports collaboration, employee wellness, and flexible work environments while delivering a high-quality corporate office tailored to Cushman & Wakefield’s evolving workplace needs.