Laney High School

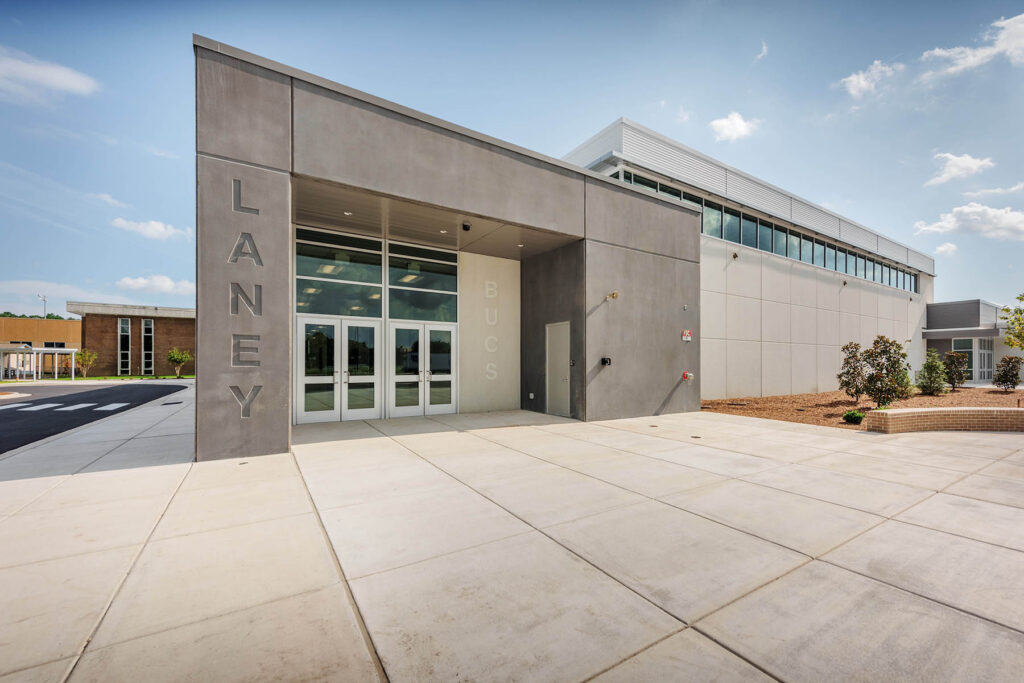
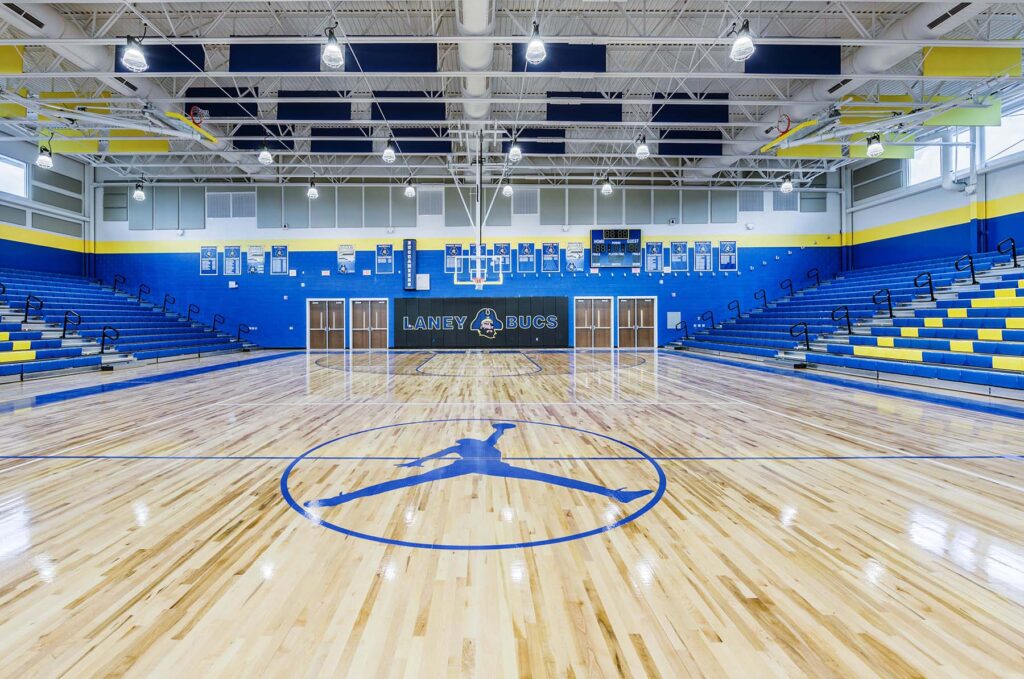
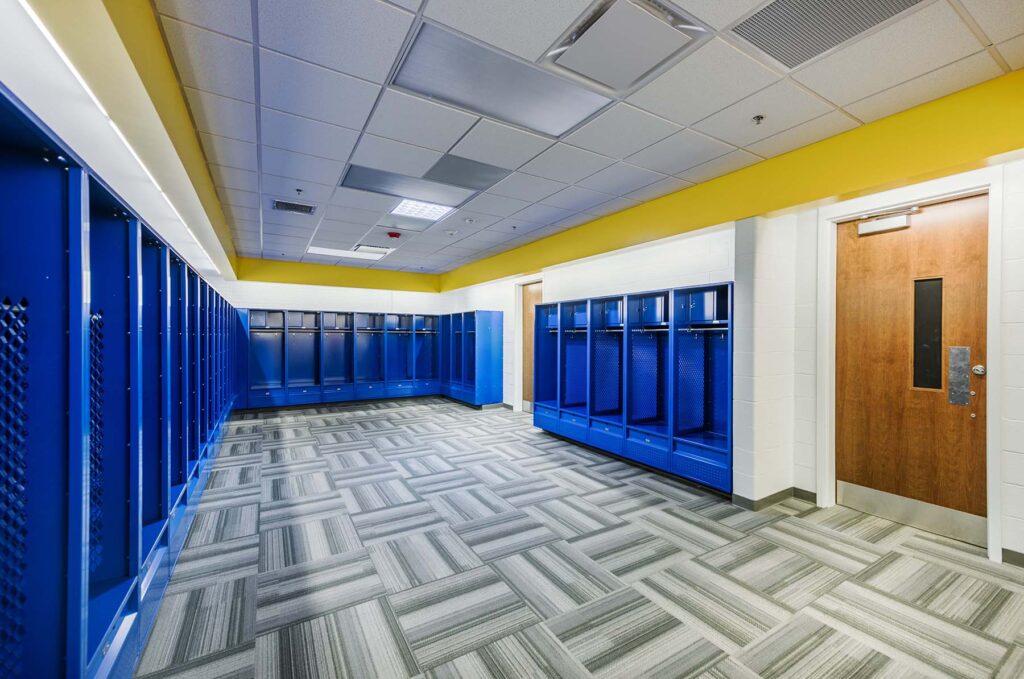
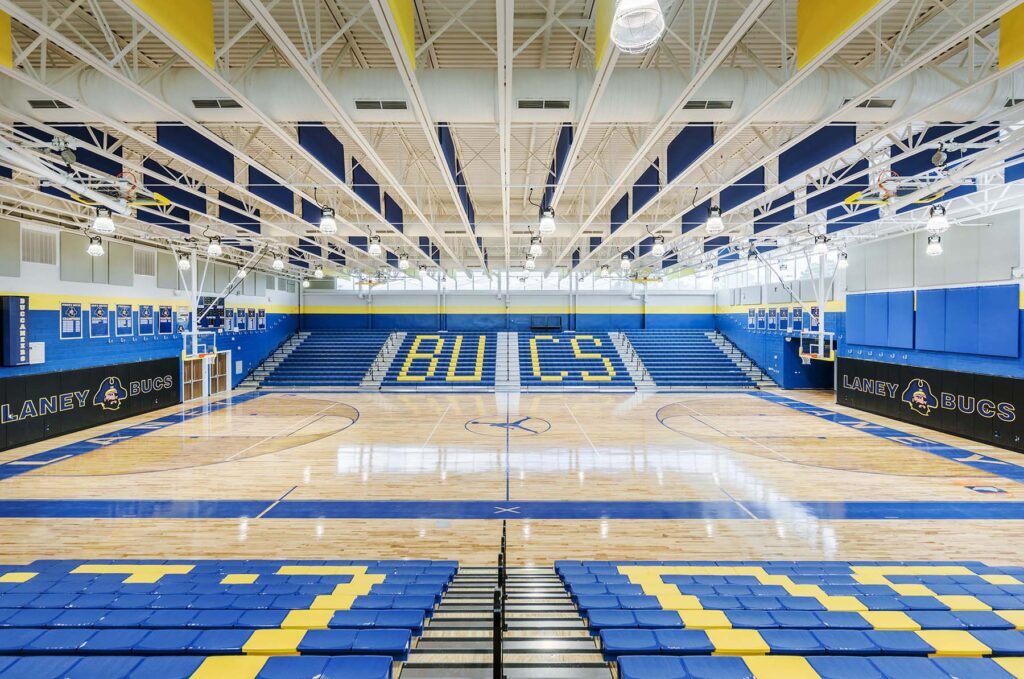
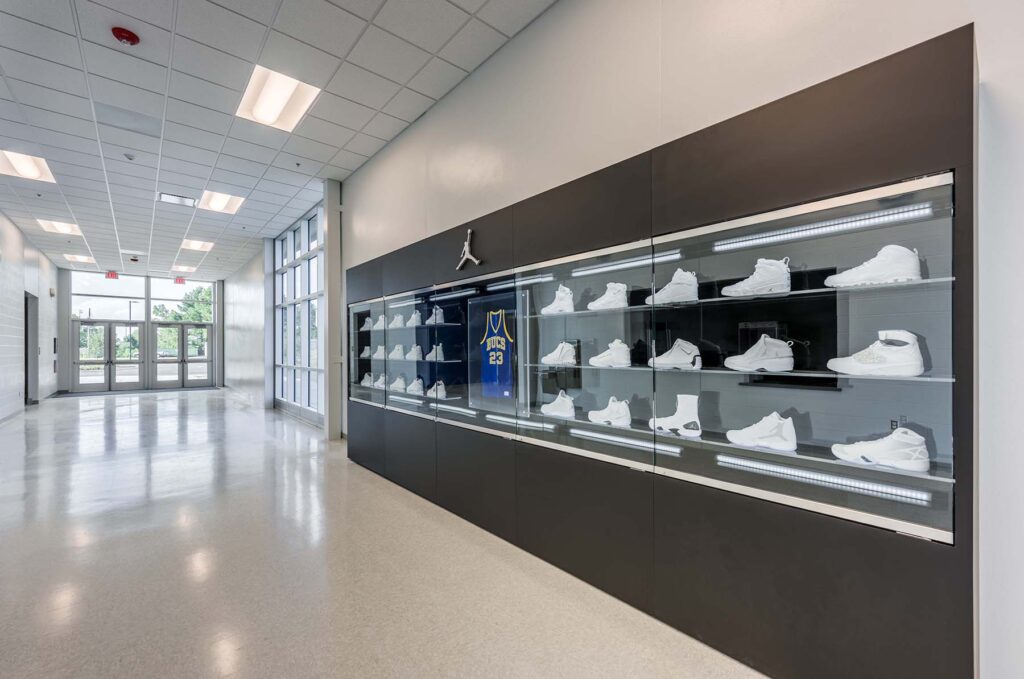
Additions to Laney High School included a new 1,600 seat main gymnasium. The gym features two mens team rooms and two ladies team rooms along with renovated locker rooms, an Athletic Director’s office, two coaches offices with workspaces, two classrooms, a new lobby with a concessions area and public restrooms. The Nike/Michael Jordan Jump Man logo is featured on center court.
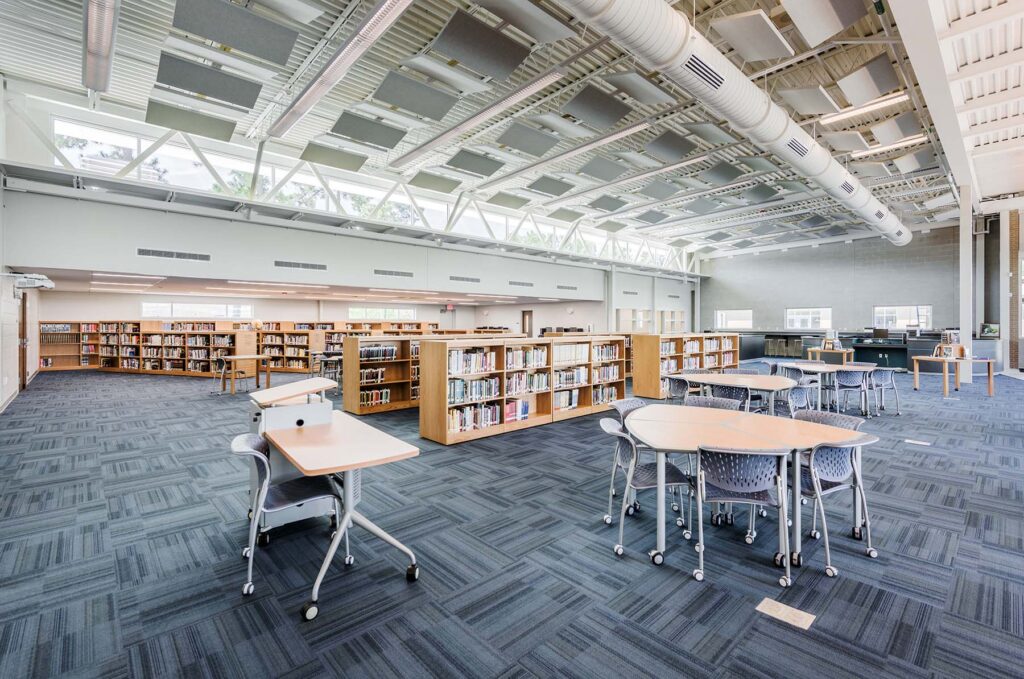
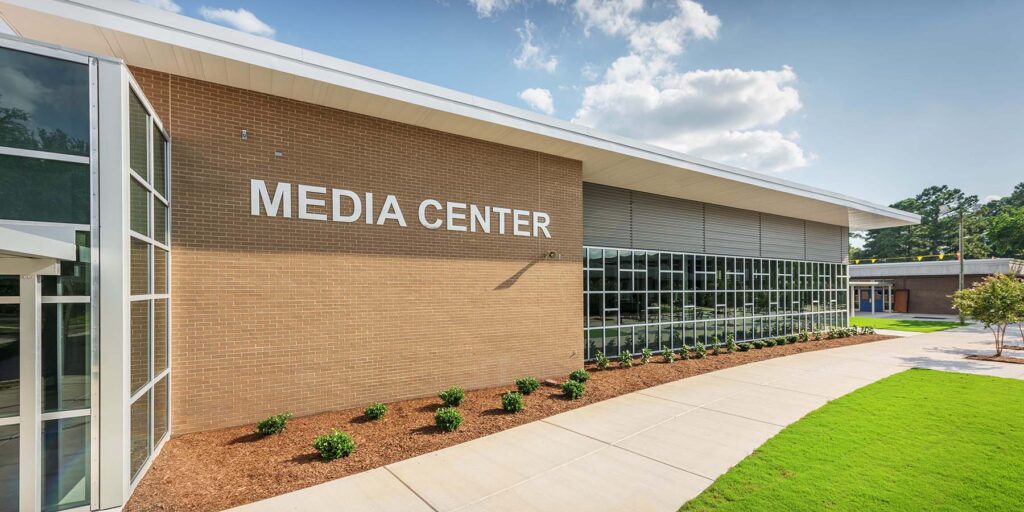
The new media center totals 11,100 square feet and features two new study rooms, one testing/accommodations room, and one “makerspace lab” for students to create hands-on, 3-D projects such as printing, sewing and soldering. The lab includes a sink and built-in casework to store materials and supplies. There is also a workroom, a café/lounge seating area and wifi points throughout.
DETAILS: 60,935-square-foot high school renovation and addition featuring a new 1,600-seat competition gymnasium, expanded 11,100-square-foot media center, Career & Technical Education (CTE) makerspace, classrooms, athletic support spaces, administrative offices, and campus improvements.
SCOPE OF WORK: Construction Manager at Risk services for new construction and renovations including a competition gymnasium, media center expansion, makerspace laboratory, classrooms, locker rooms, athletic offices, concessions, public gathering spaces, and campus infrastructure improvements.
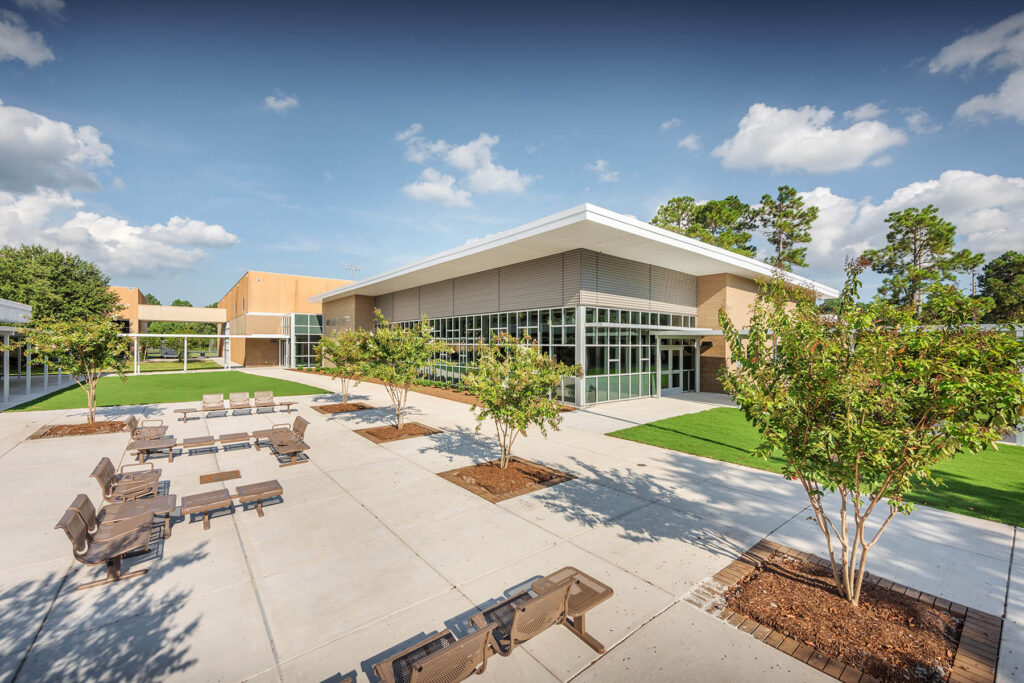
SOLUTION: Barnhill transformed Laney High School into a modern learning environment by integrating new athletic and academic facilities with renovated educational spaces, creating flexible environments that support collaboration, career readiness, student wellness, and school pride while maintaining campus operations throughout construction.