Neuse River Middle School
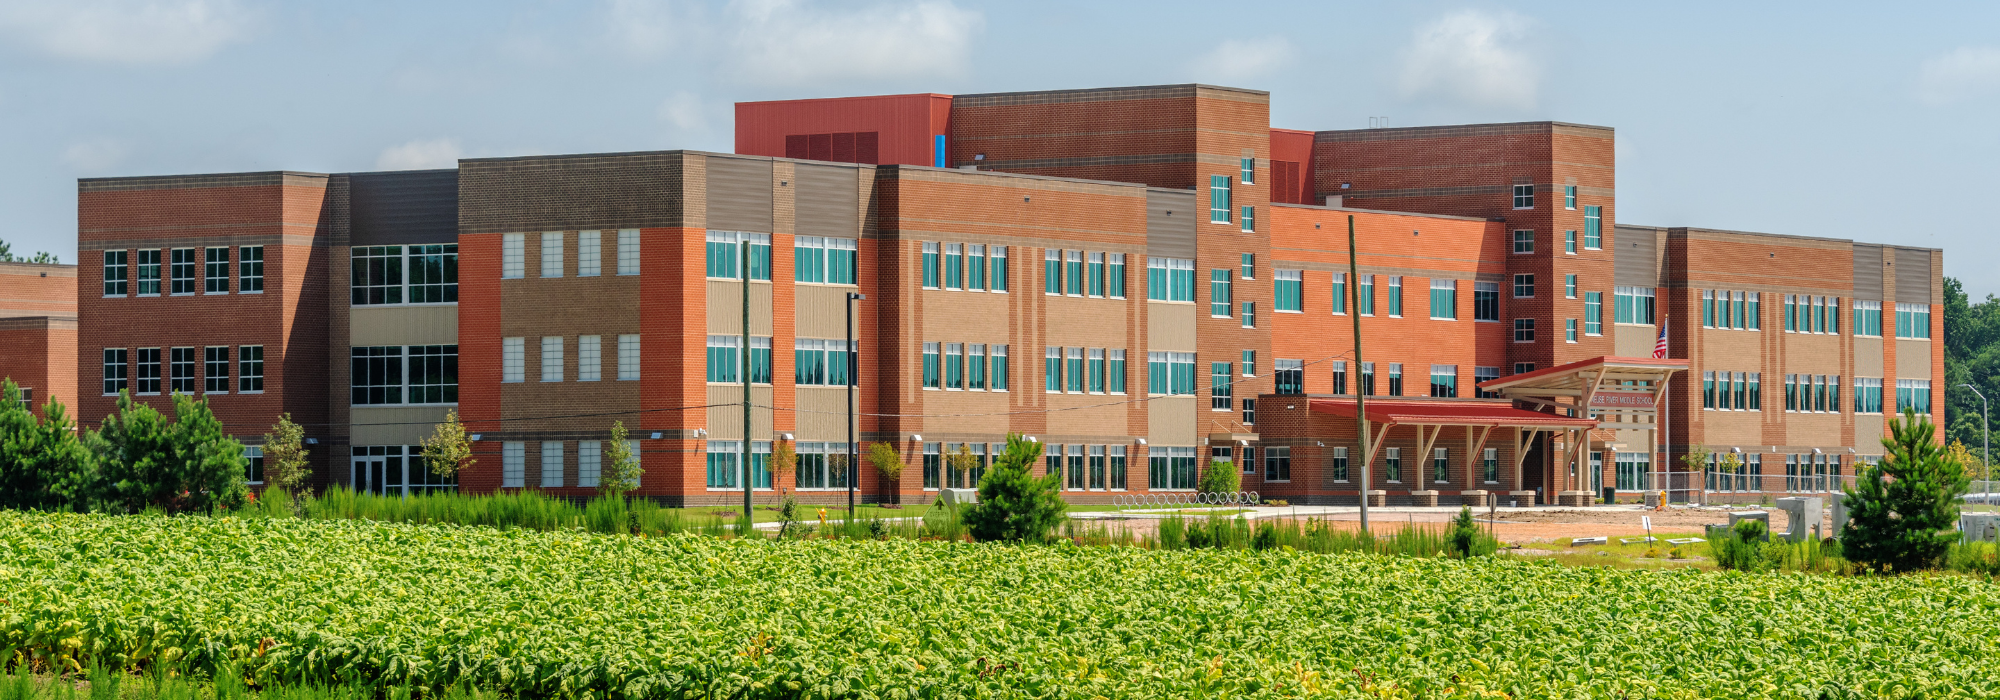
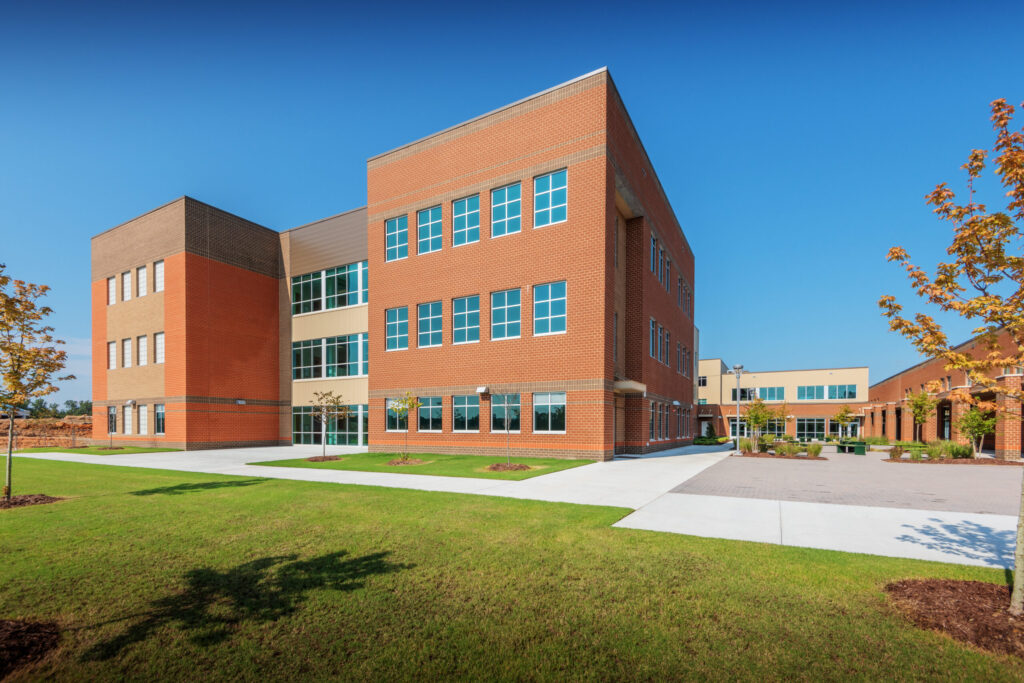
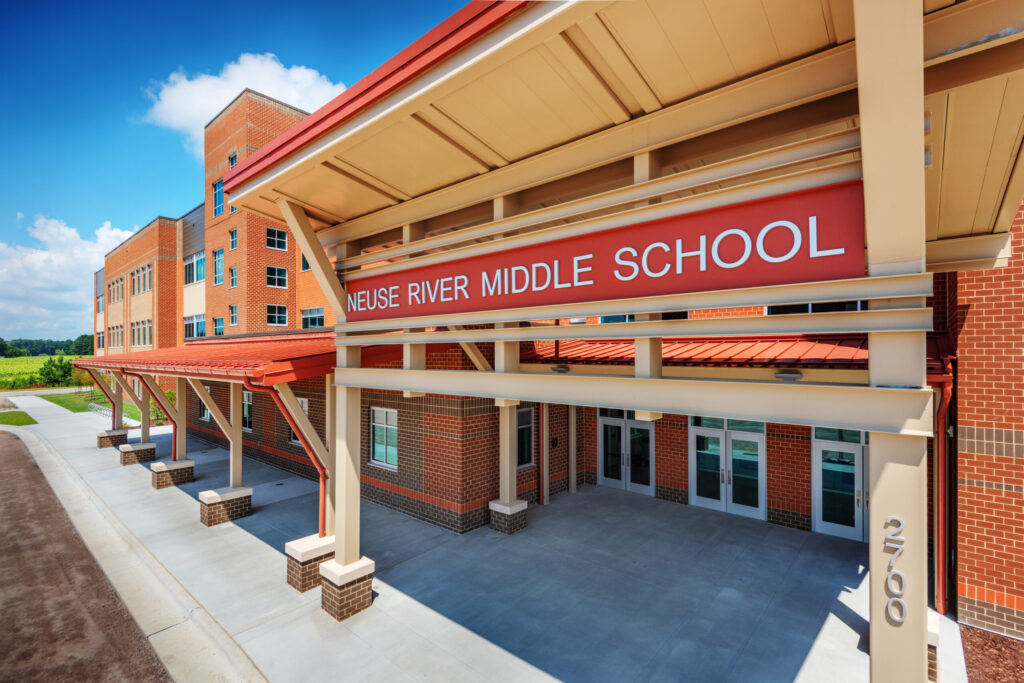
Neuse River Middle School is a 227,552-square-foot educational facility constructed by Barnhill Building Group in Raleigh, North Carolina, for Wake County Public Schools. Delivered using the Construction Manager at Risk (CM at Risk) method, the project was designed by Skinner Farlow Kirwan Architecture to provide a modern, collaborative learning environment that supports the academic, athletic, and extracurricular needs of students while accommodating the continued growth of one of North Carolina’s fastest-growing school districts.
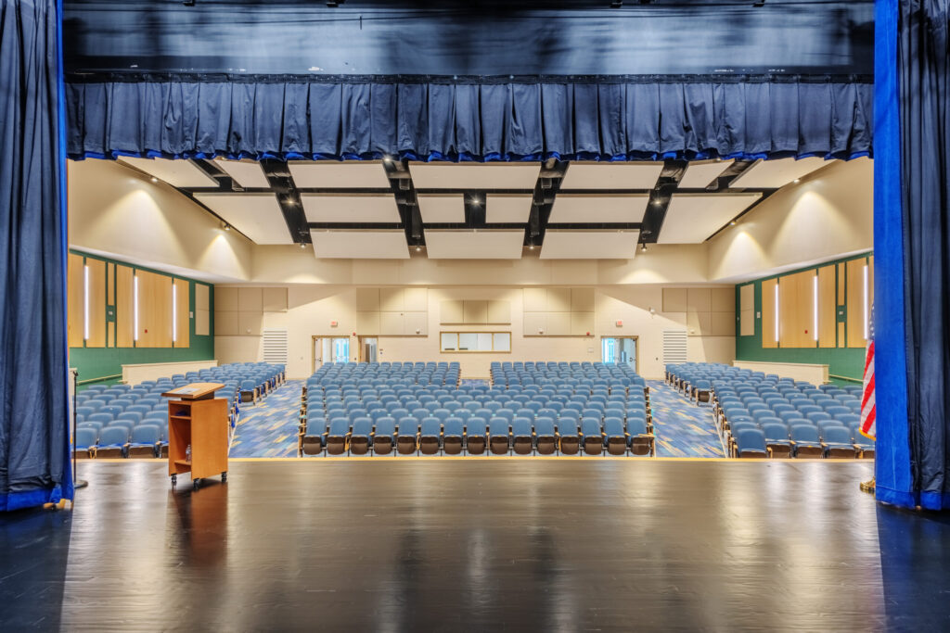

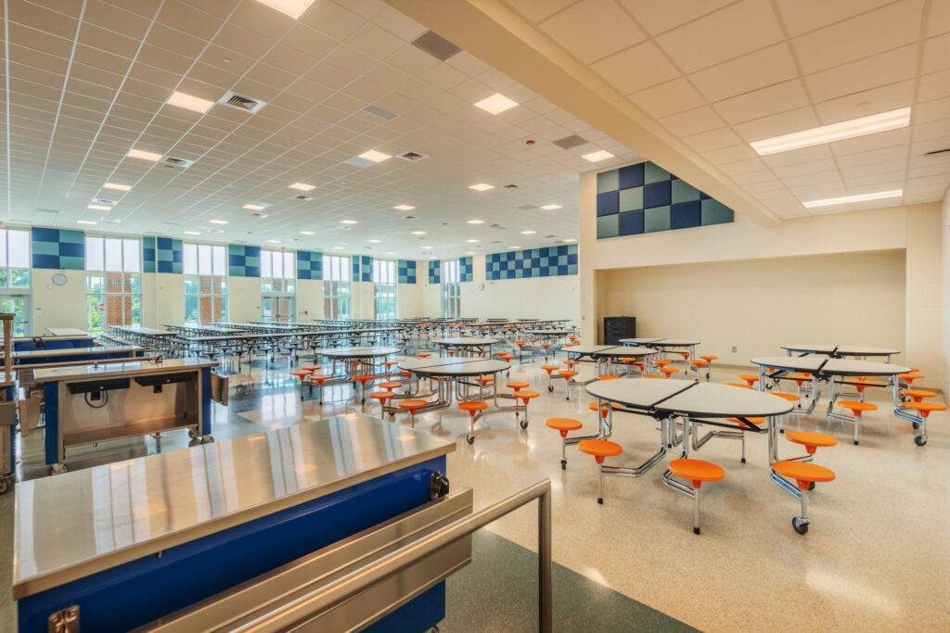
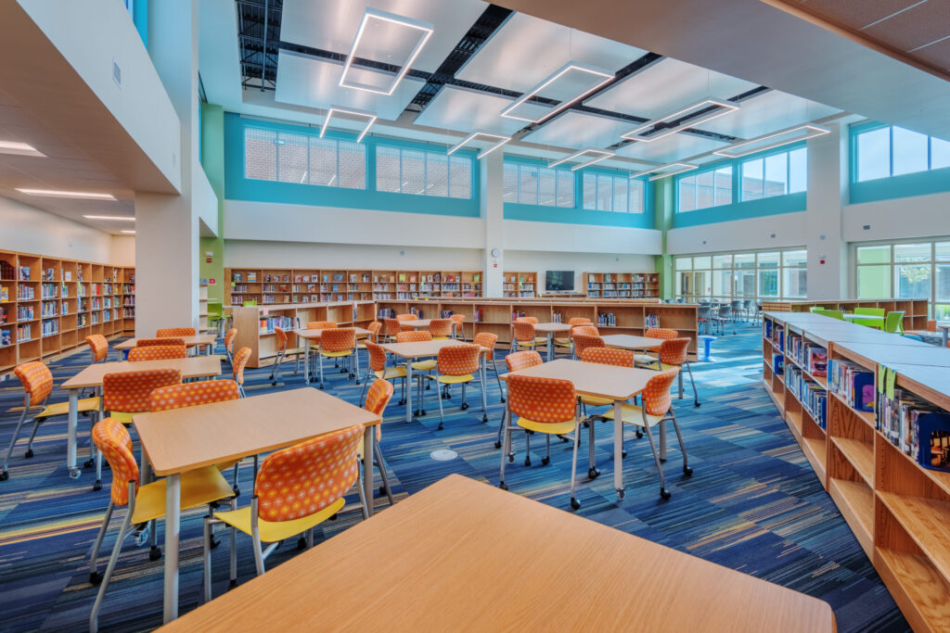
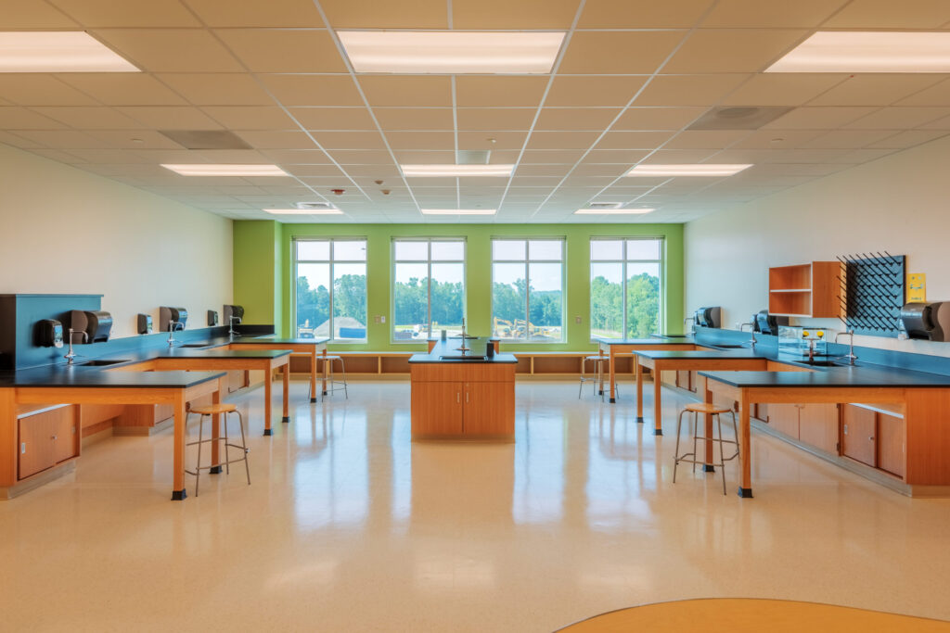
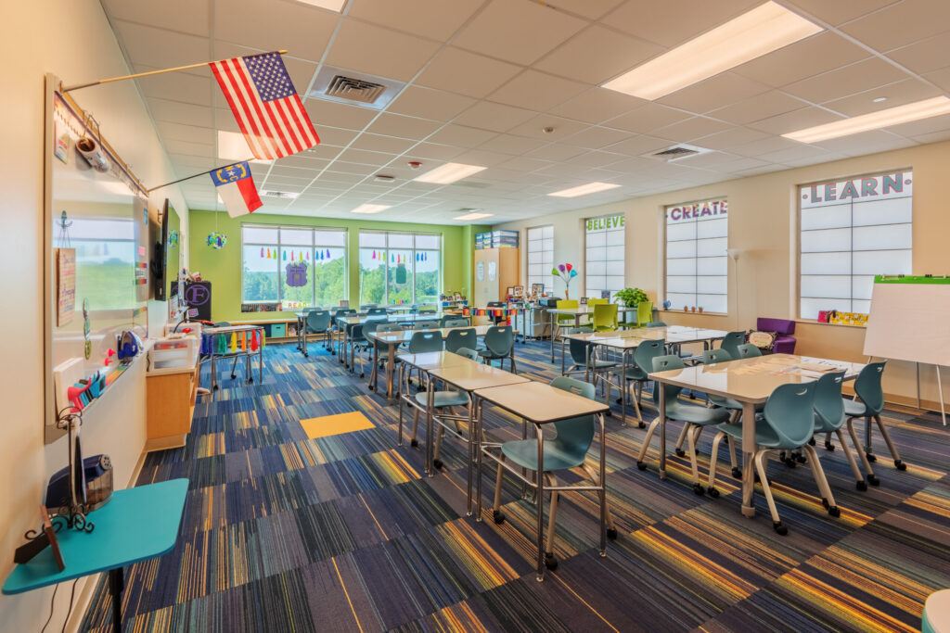
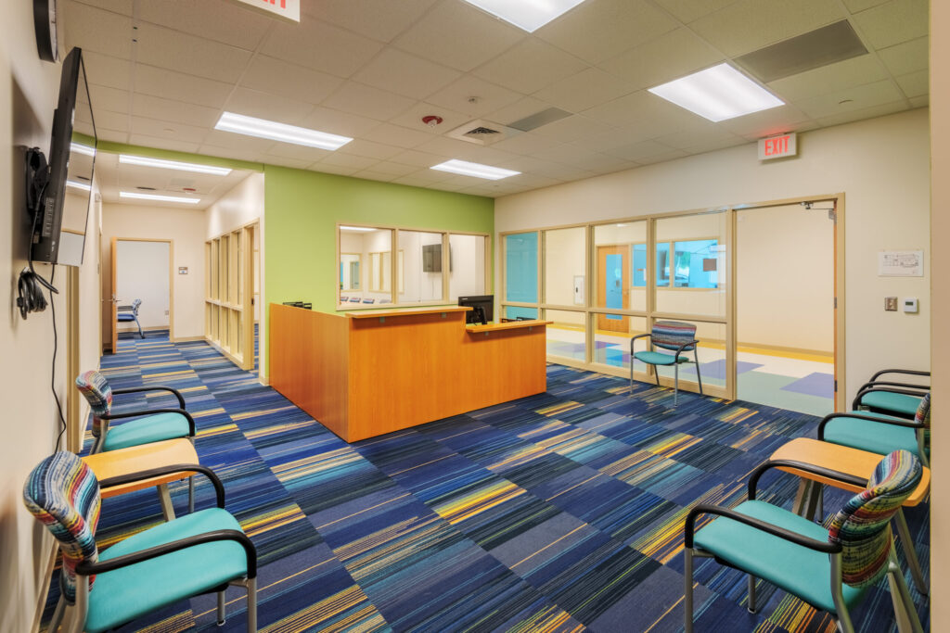
Designed with both functionality and flexibility in mind, Neuse River Middle School provides students and faculty with a welcoming campus that promotes collaboration, innovation, and long-term educational success. The new facility includes modern classrooms, specialized instructional spaces, administrative offices, a media center, dining facilities, a gymnasium, performance and assembly spaces, and supporting site infrastructure. Every aspect of the project was carefully planned to create a safe, efficient, and engaging environment where students can learn, collaborate, and thrive.
As Construction Manager at Risk, Barnhill Building Group partnered closely with Wake County Public Schools, the design team, and trade partners throughout the planning and construction process. Early collaboration during preconstruction helped establish project budgets, evaluate constructability, coordinate scheduling, and identify opportunities to maximize value while maintaining the project’s quality goals. Throughout construction, Barnhill emphasized proactive communication, careful coordination, and attention to detail to successfully deliver a facility that meets the district’s educational objectives.
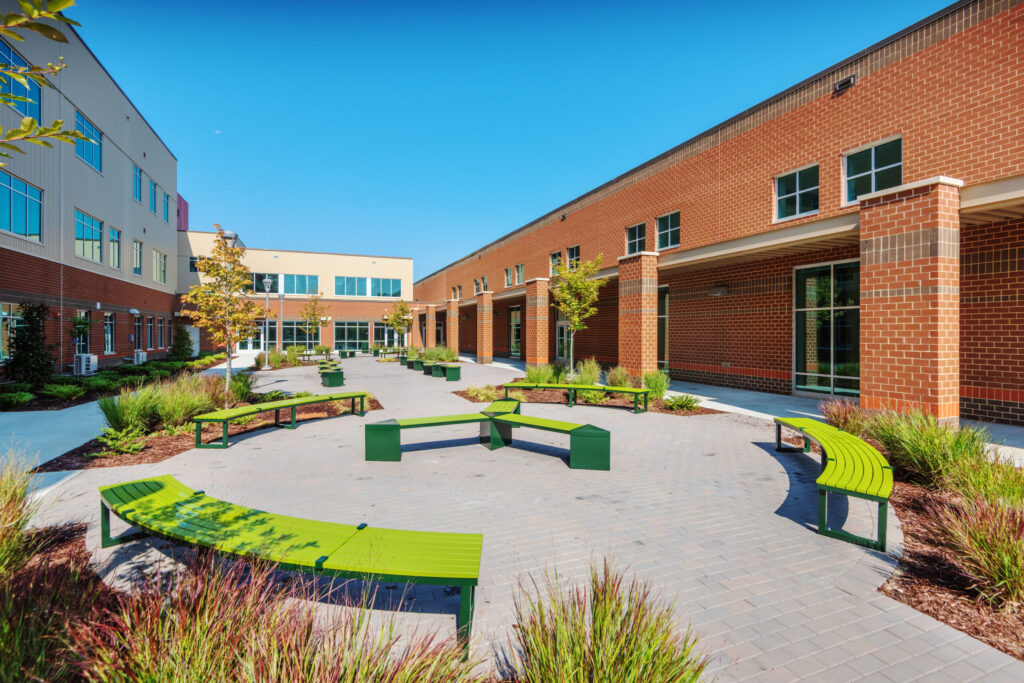
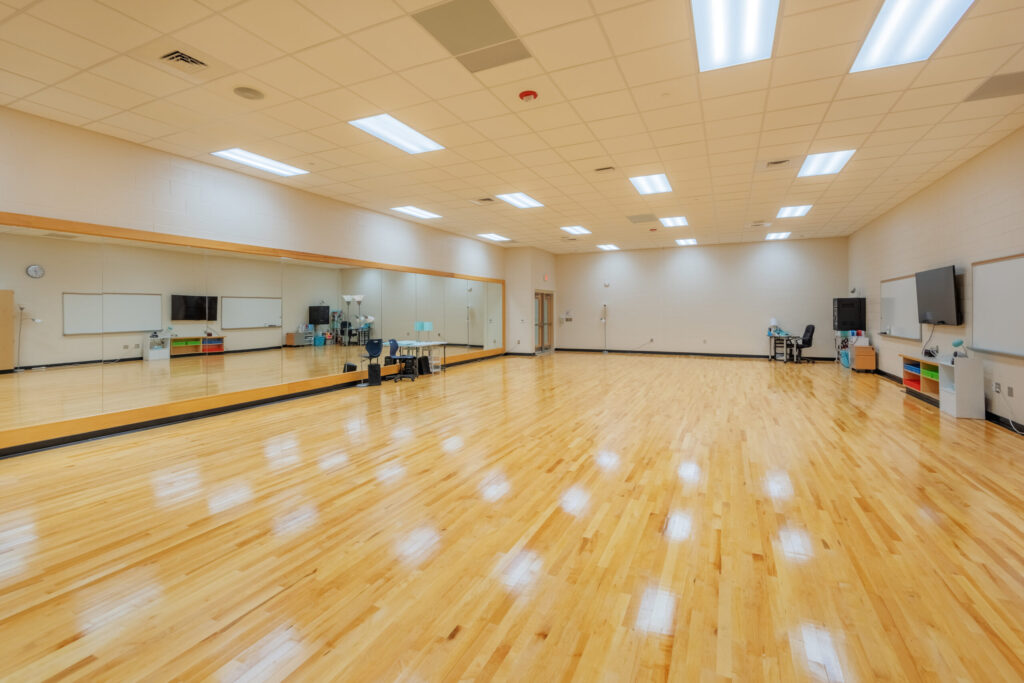
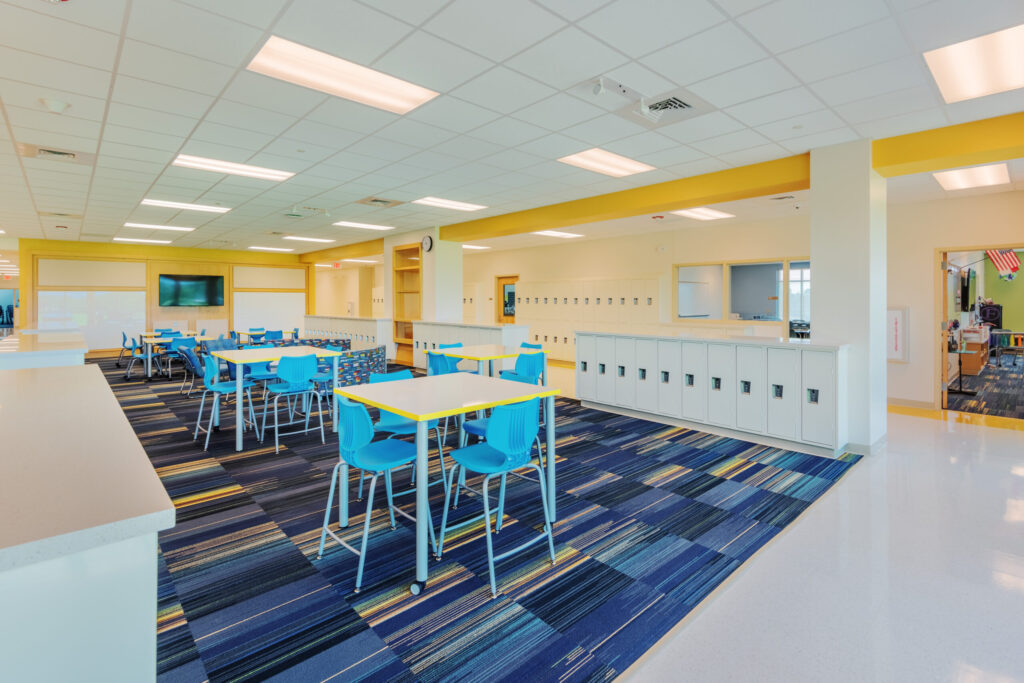
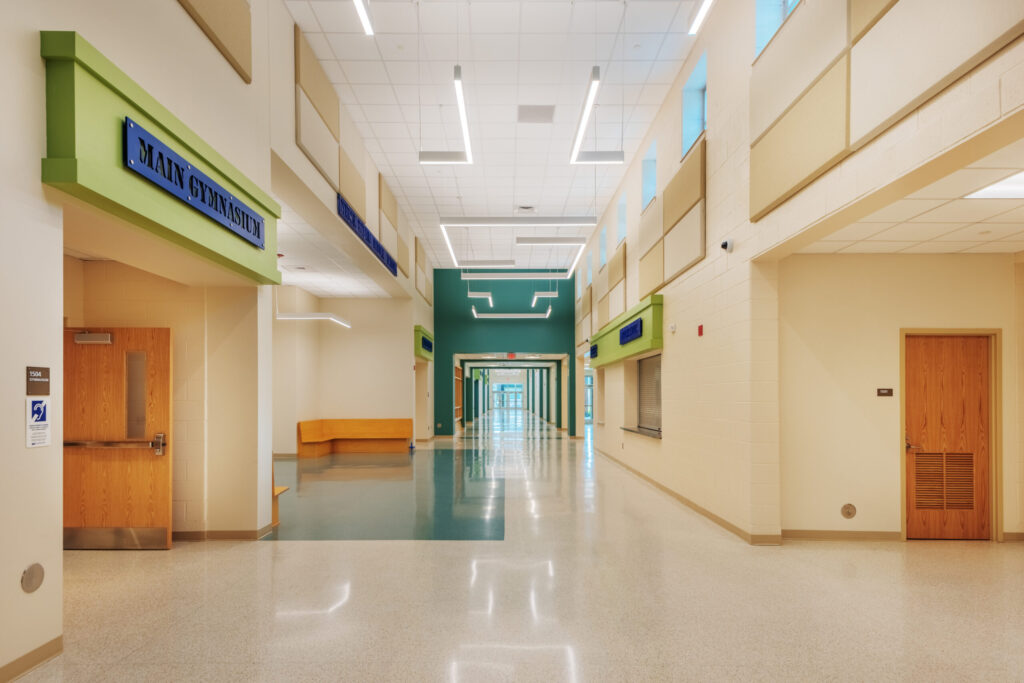
The completed campus reflects the evolving needs of today’s students and educators. Flexible instructional areas support a variety of teaching methods, while collaborative learning environments encourage student engagement and teamwork. Dedicated spaces for performing arts, athletics, and student activities provide opportunities for learning beyond the traditional classroom. Bright interior spaces, durable building materials, and thoughtfully designed circulation areas contribute to a welcoming and functional educational environment that will serve the community for many years.
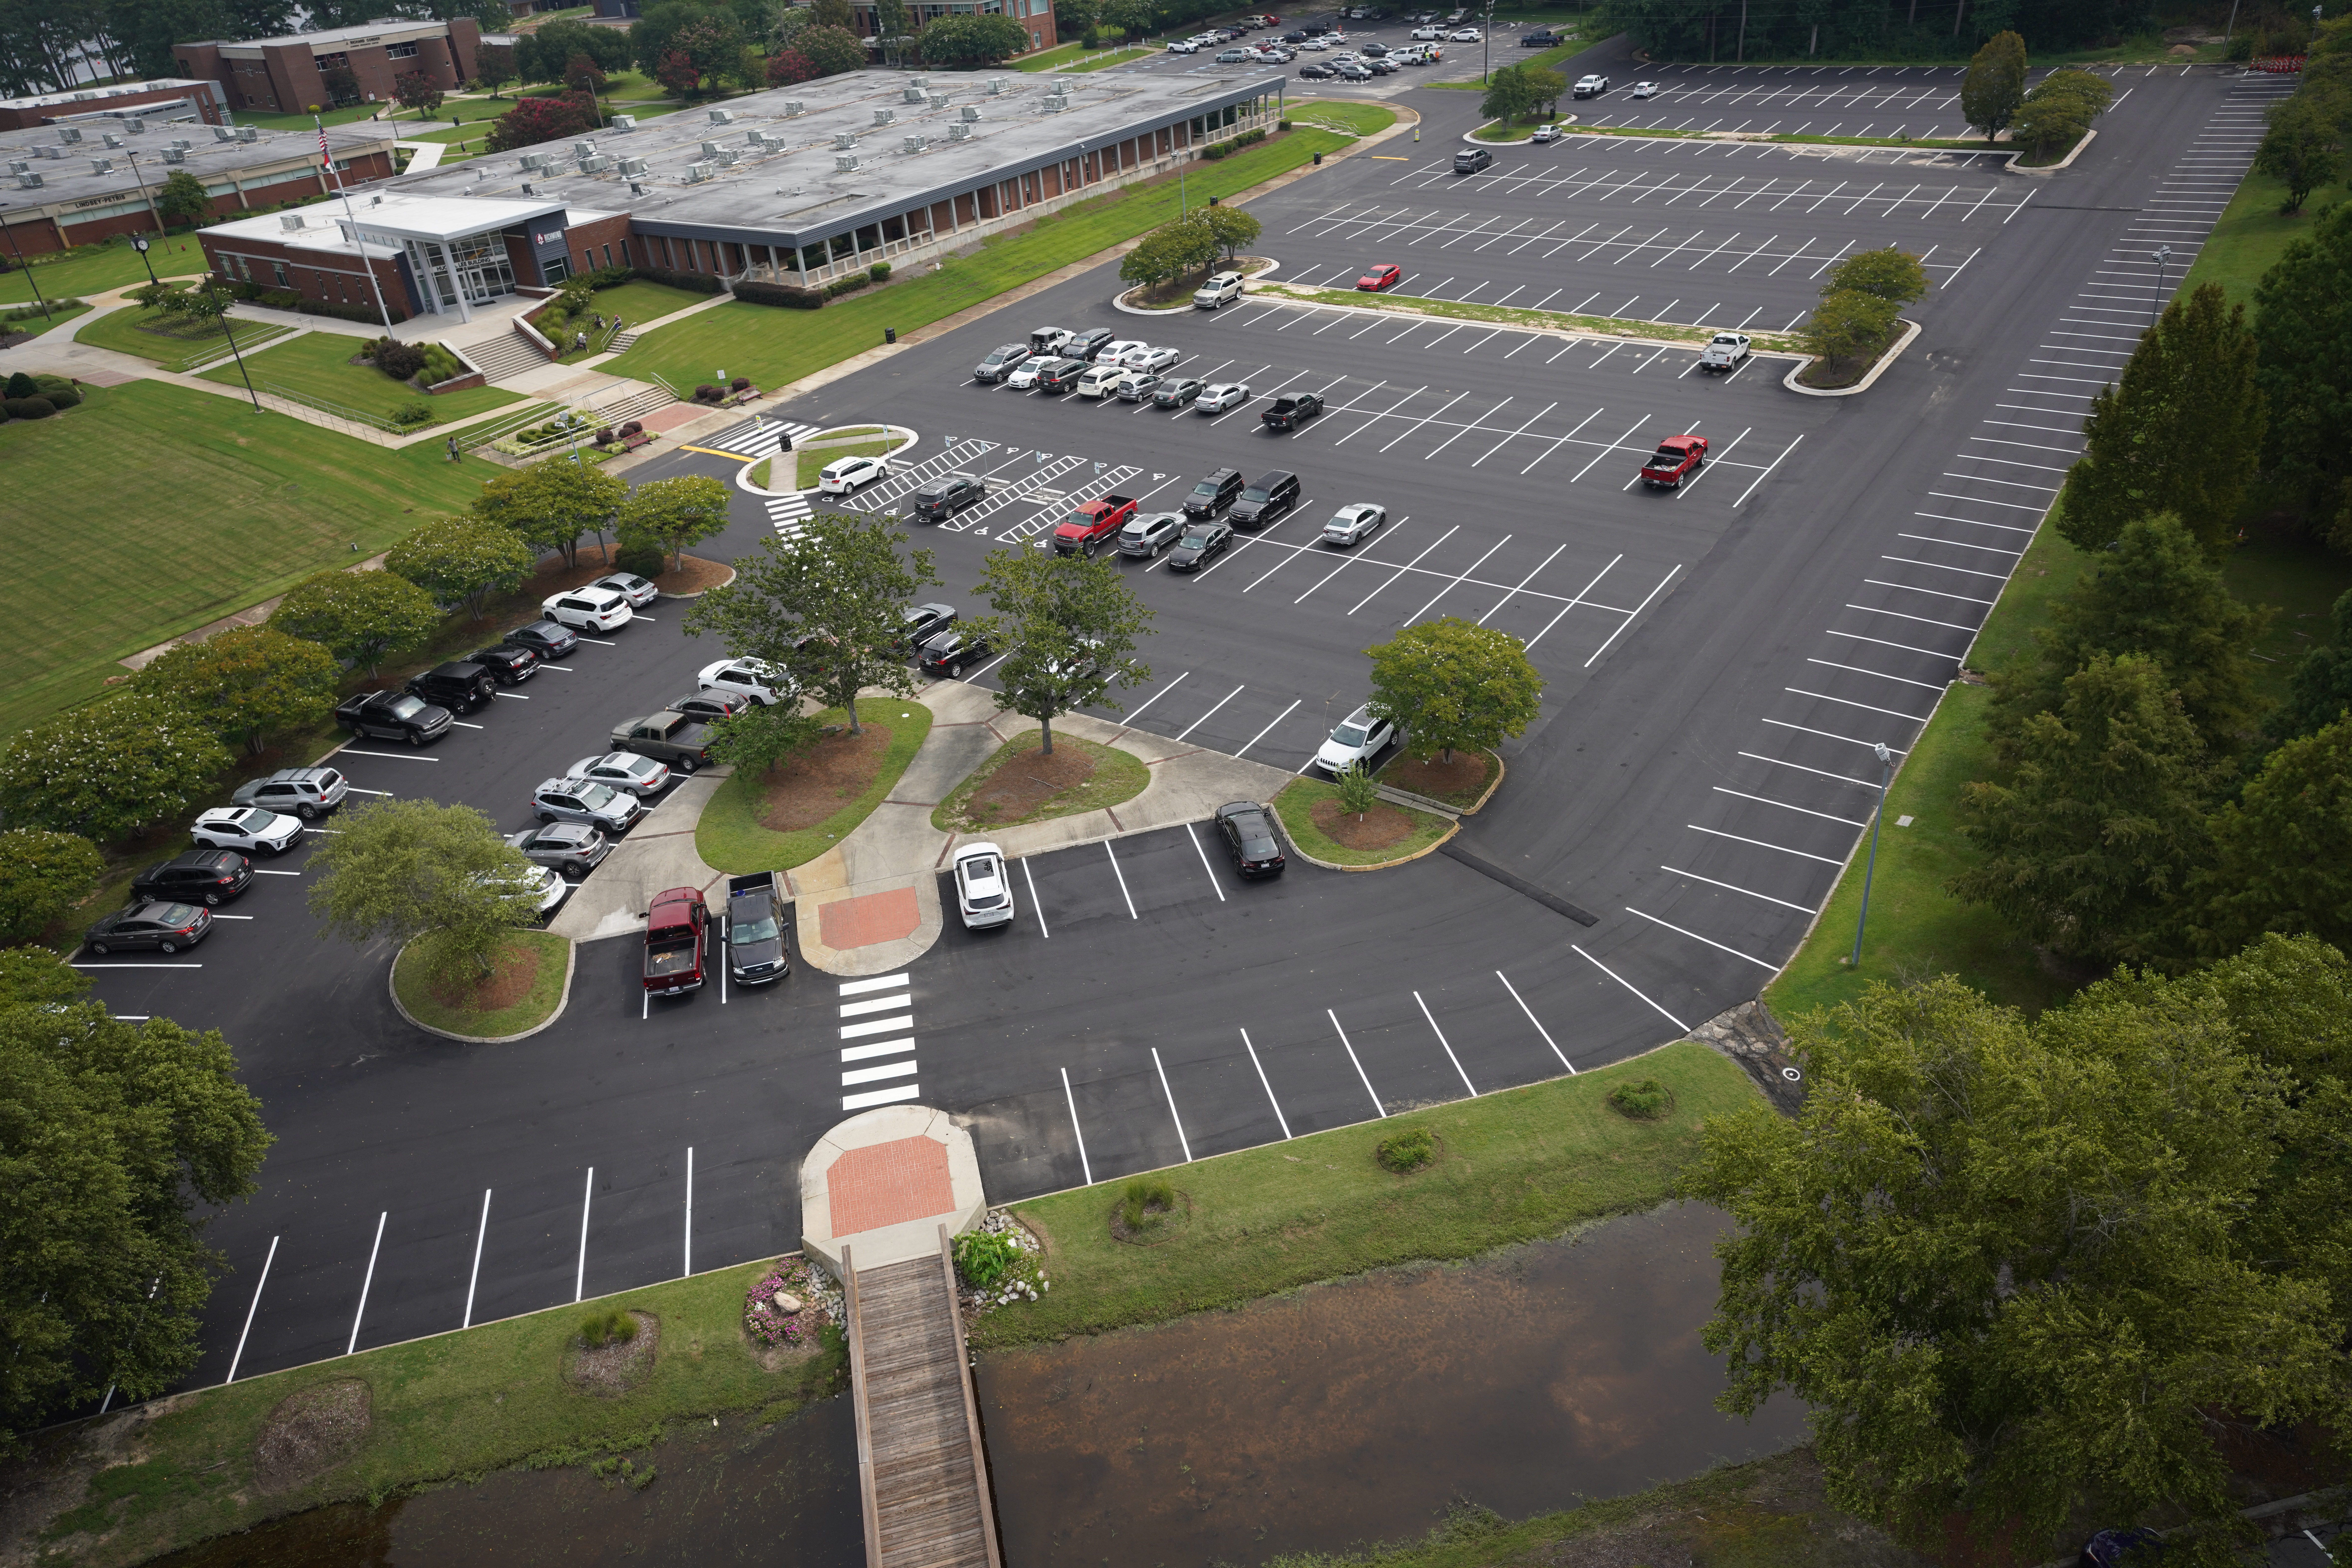
Construction of Neuse River Middle School also included extensive site development to support daily school operations. Parking areas, student and visitor drop-off zones, bus circulation, sidewalks, landscaping, utilities, and other supporting infrastructure were carefully coordinated to create a campus that is safe, accessible, and efficient for students, staff, parents, and visitors. Every phase of construction required close coordination between Barnhill, the owner, design professionals, subcontractors, and project stakeholders to maintain progress while achieving the project’s quality and safety objectives.
Education has long been one of Barnhill Building Group’s core markets, and Neuse River Middle School reflects the company’s commitment to constructing facilities that positively impact North Carolina communities. From preconstruction through project completion, Barnhill remained focused on delivering exceptional craftsmanship, maintaining schedule and budget expectations, and building lasting relationships with project partners. The result is a modern middle school that supports student achievement, enhances the educational experience, and provides Wake County Public Schools with a durable, high-quality facility designed to serve future generations.
DETAILS: 227,552-square-foot middle school serving Wake County Public Schools.
Scope of Work: CM at Risk delivery of a new academic campus, including classrooms, athletics, performing arts, dining, administration, and site improvements.
SOLUTION: Delivered a collaborative, modern educational facility through proactive planning, quality construction, and strong project coordination.