River Place Mixed-Use Redevelopment
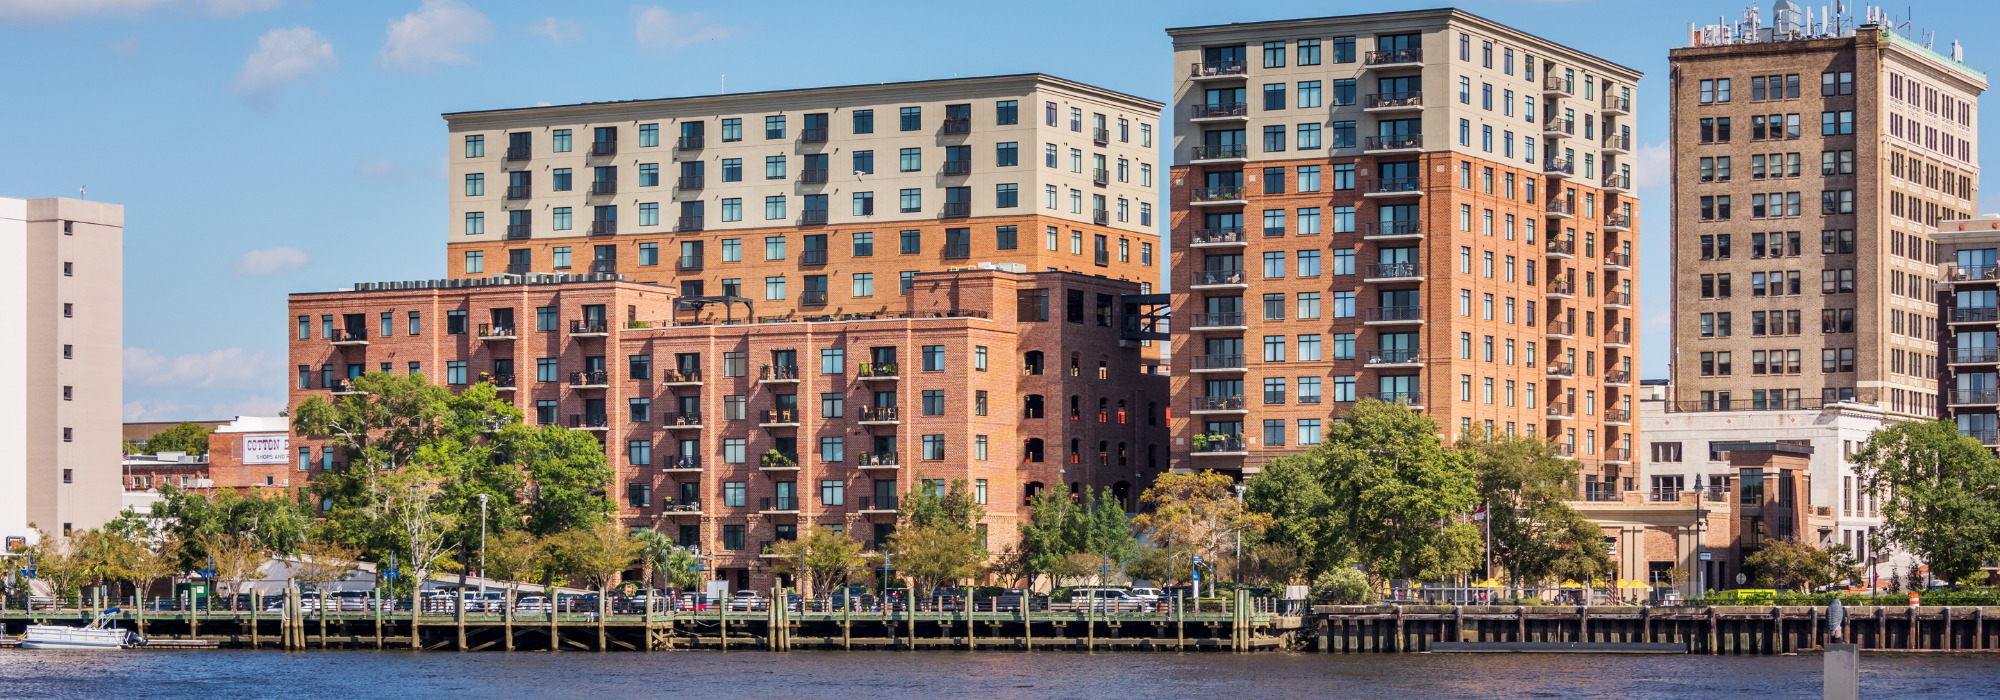
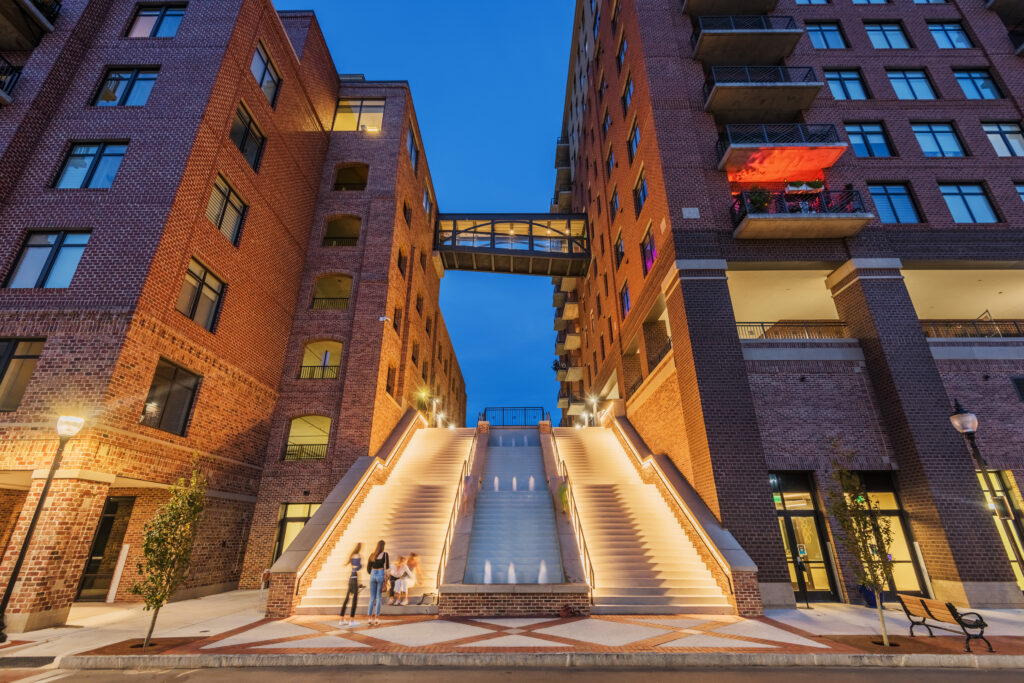
The River Place project will total approximately 470,000 SF in downtown Wilmington. The project scope will consist of demolition of an existing two-story parking structure with new construction of (1) twelve-story & (1) thirteen-story tower, including retail space and mixed-use space, parking deck, and (171) residential condos/apartments.
DETAILS: River Place is a 470,000 SF mixed-use development in downtown Wilmington, NC, constructed by Barnhill for East West Partners. The project transformed the site of an existing parking structure into a large-scale urban development combining residential, retail and parking uses in the heart of downtown.
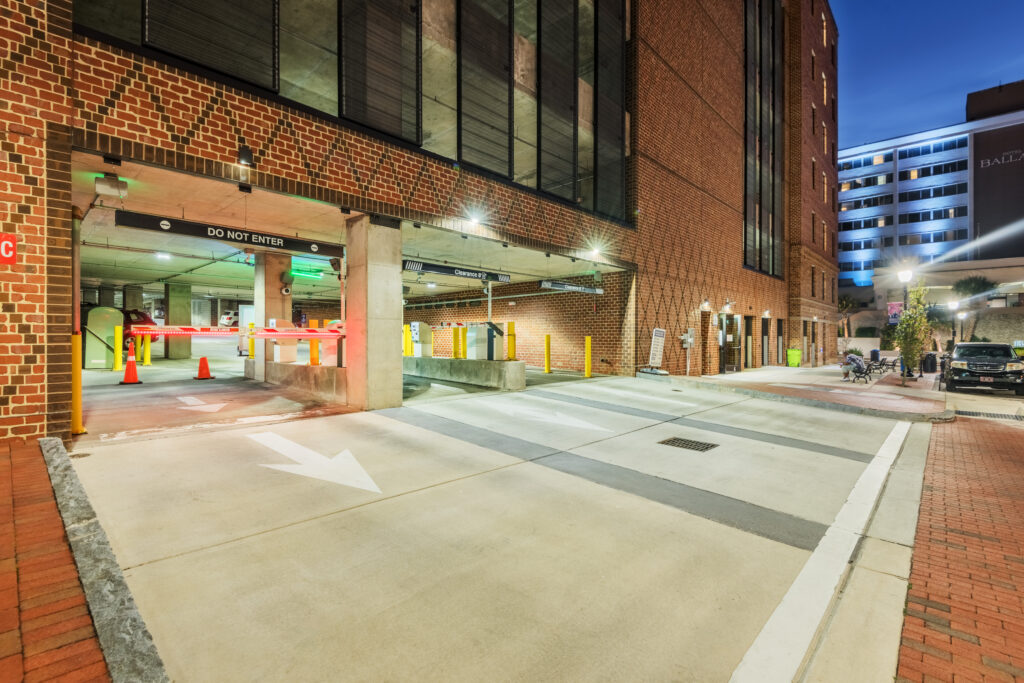
The development includes two residential towers, ground-level retail and mixed-use space, structured parking and 171 residential condominiums and apartments.
SCOPE OF WORK: Barnhill’s scope included demolition of the existing two-story parking structure and construction of a new 12-story tower and 13-story tower.
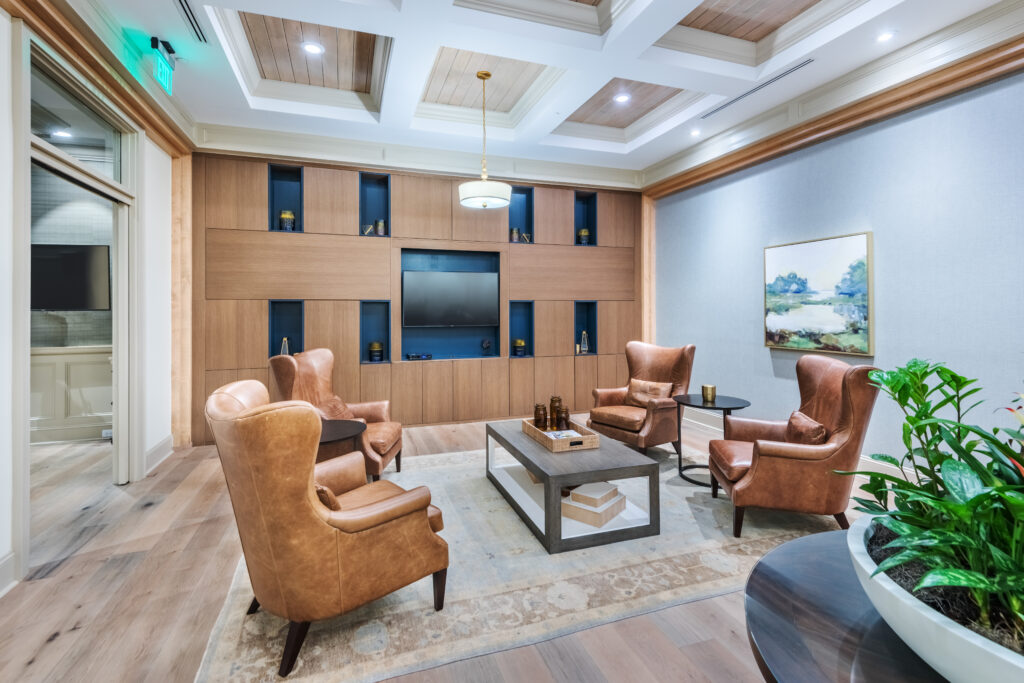
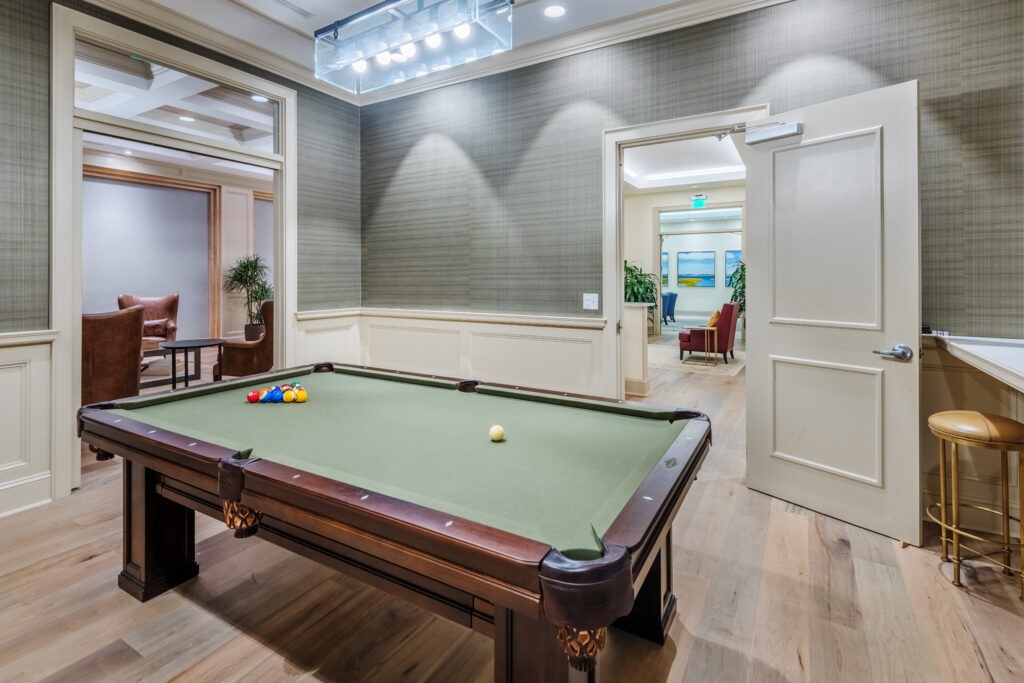
The approximately 470,000 SF development incorporates residential units, retail and mixed-use spaces, a parking deck and amenity areas. The finished property includes 171 condominiums and apartments along with resident gathering spaces, recreational amenities, outdoor terraces and views of downtown Wilmington and the Cape Fear River.
SOLUTION: Constructing a major mixed-use development in downtown Wilmington required careful coordination of demolition, new vertical construction and multiple building uses within a constrained urban environment.
As General Contractor, Barnhill coordinated the construction of the two residential towers, structured parking, retail and mixed-use components into a cohesive development. The completed River Place project created a high-density residential and commercial destination that contributes to the continued redevelopment and vitality of downtown Wilmington.