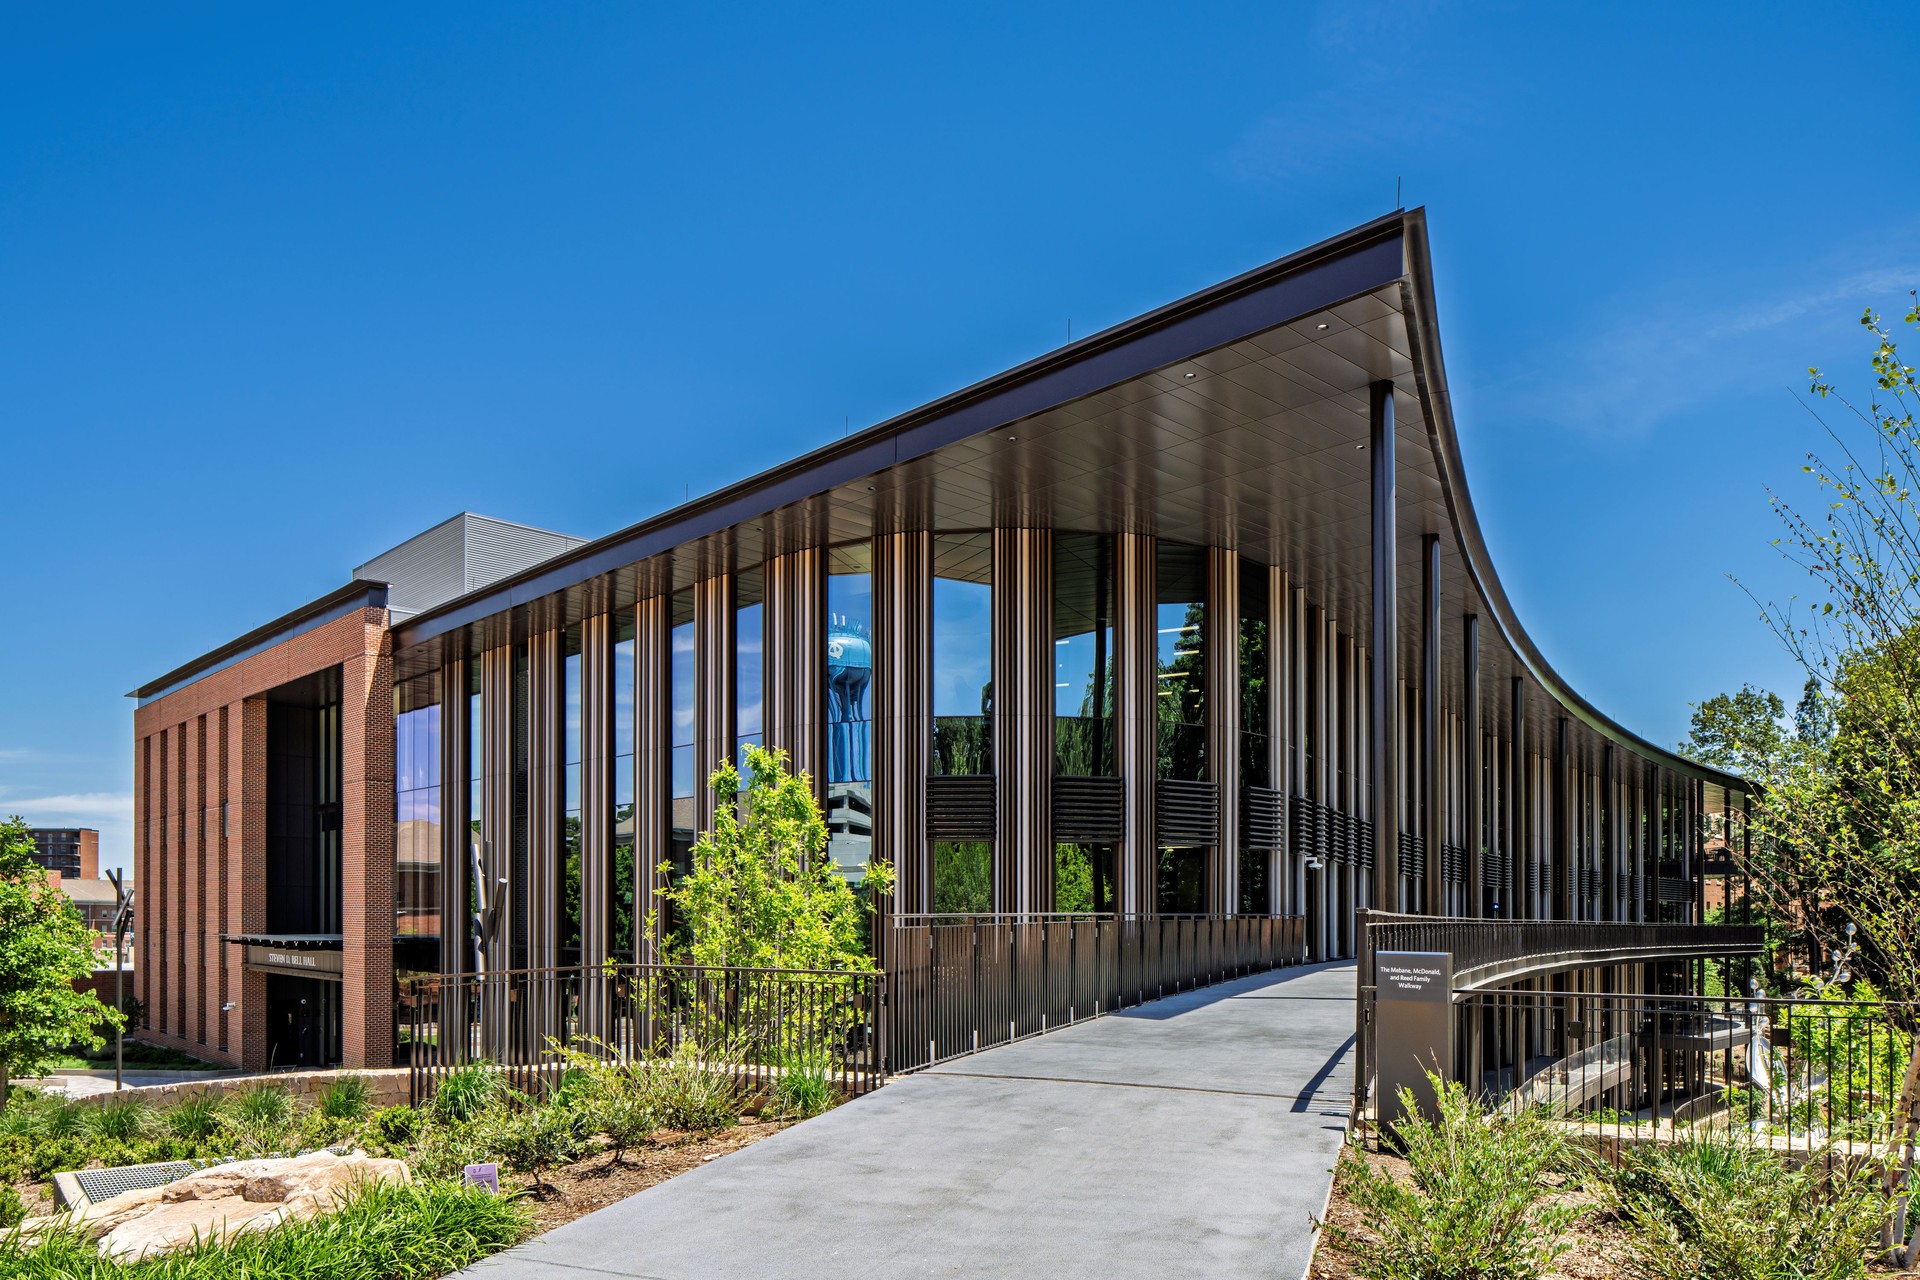
UNC Steven D. Bell Hall
Barnhill Building Group is a leader in CM at Risk higher education construction across North Carolina. Steven D. Bell Hall at UNC Chapel Hill demonstrates this expertise through the delivery of a 208,916-square-foot academic facility designed to expand Kenan-Flagler Business School.
Named in honor of 1967 alumnus Steven D. Bell, Steven D. Bell Hall represents a transformational expansion of the University of North Carolina Kenan-Flagler Business School. Constructed by Barnhill Building Group using the Construction Manager at Risk delivery method, the 208,916-square-foot LEED-certified facility significantly expands academic space while creating a vibrant environment for collaboration, innovation, and student engagement.
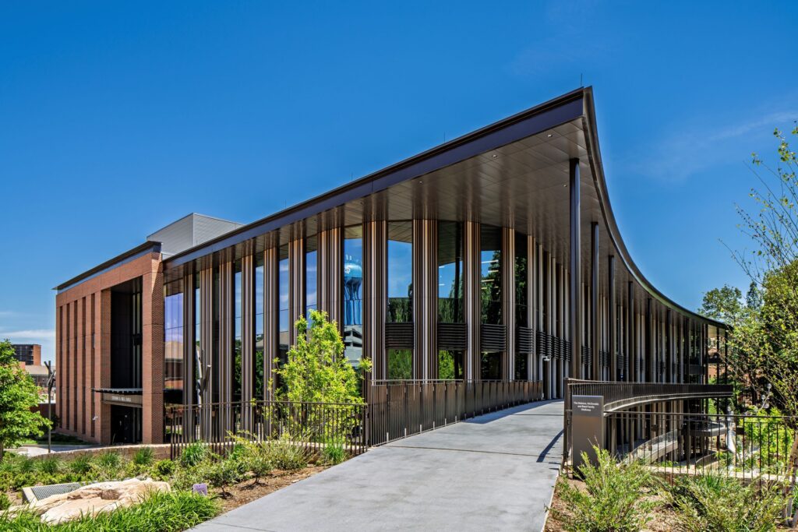
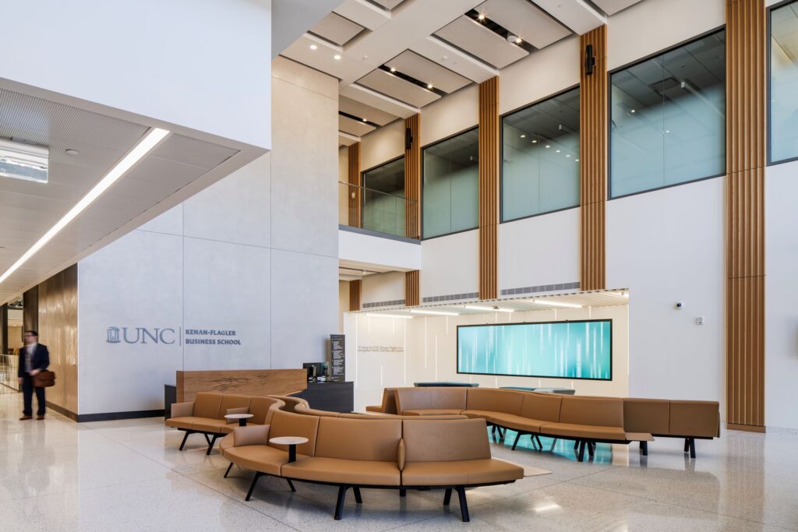
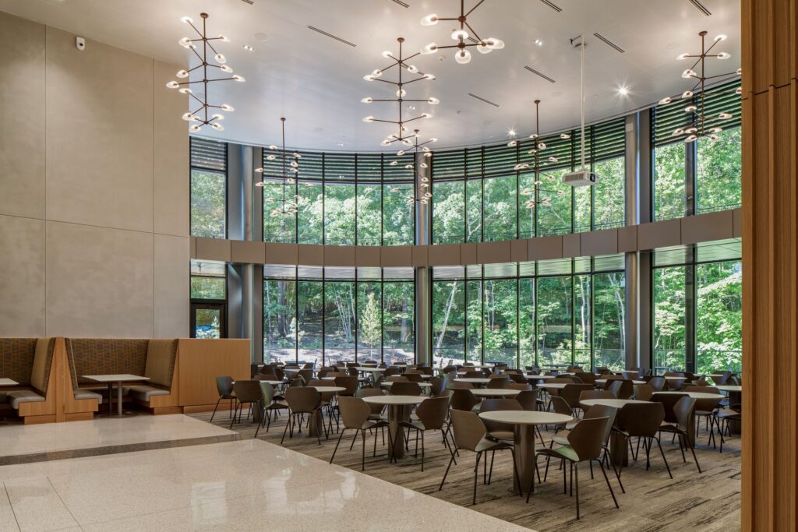
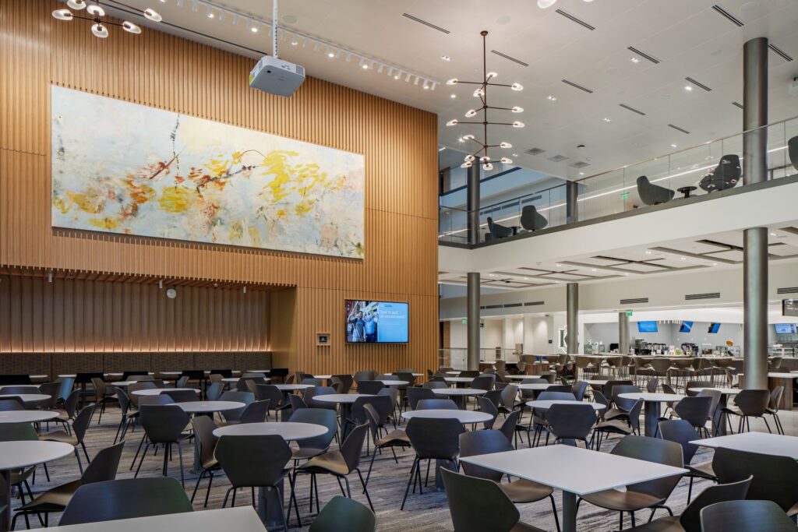
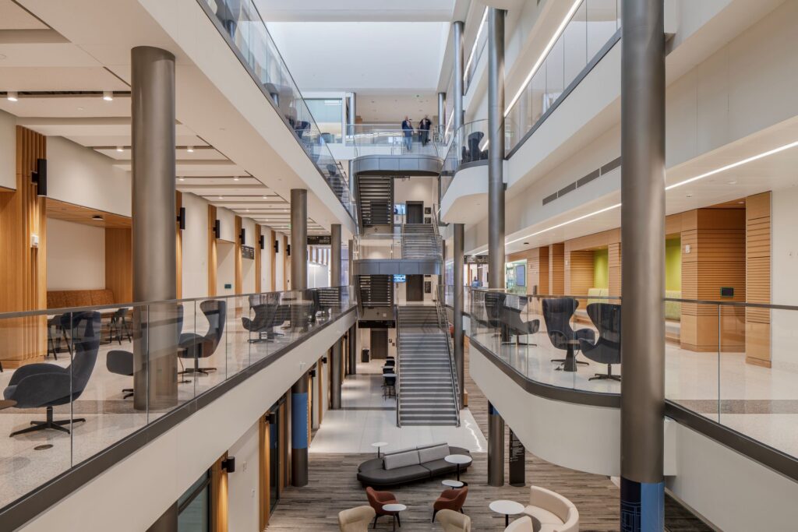
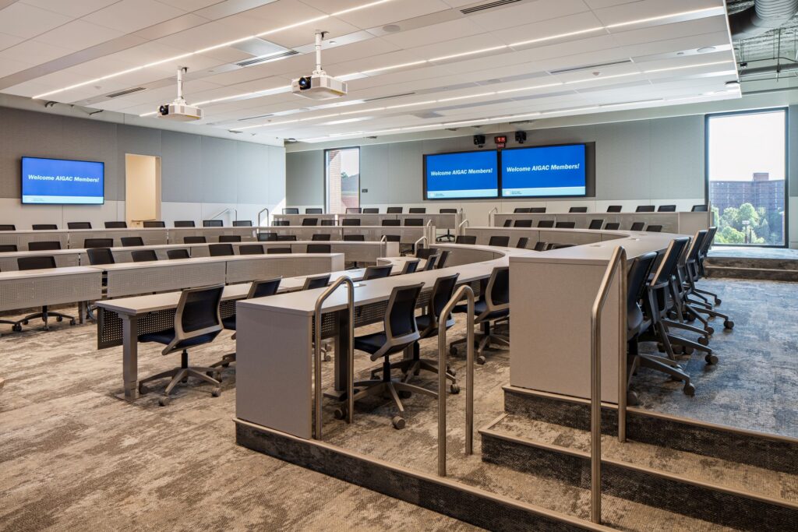
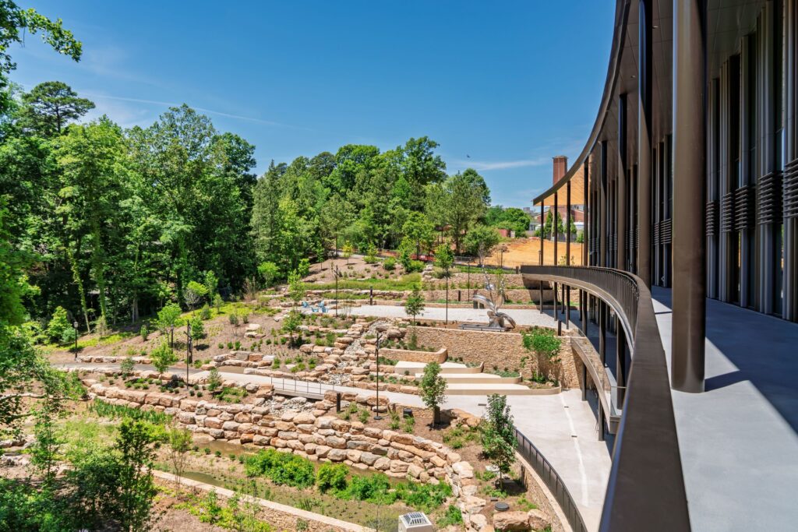
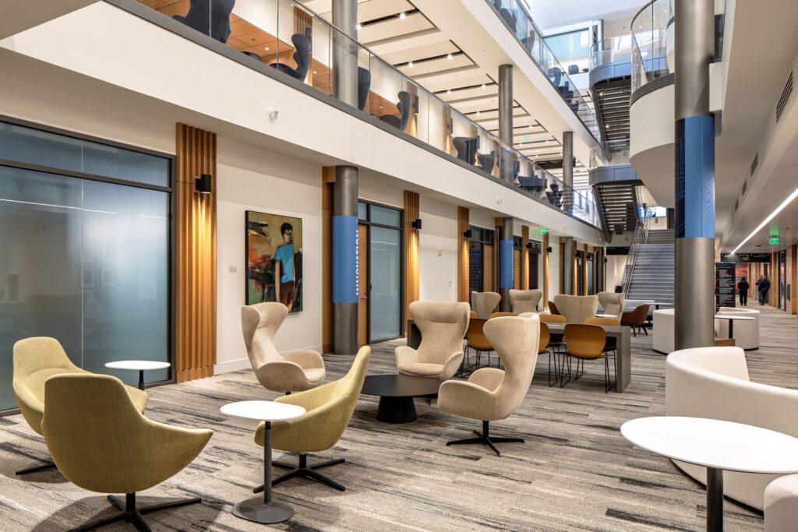
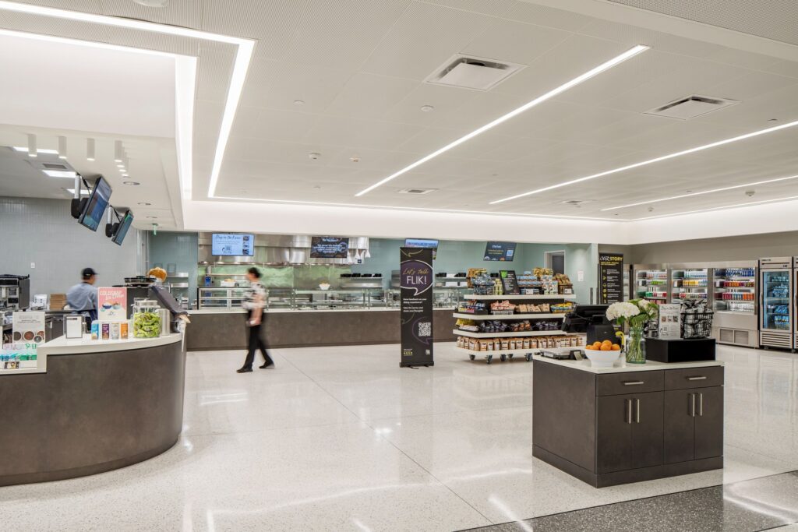
Designed by LS3P, the project increases classroom capacity to accommodate approximately 50 percent more undergraduate business students. The building features flexible classrooms, collaborative study spaces, meeting rooms, event venues, dining facilities, outdoor terraces, and a dramatic four-story central atrium that serves as the heart of the facility. A 40-seat outdoor teaching space further extends learning opportunities beyond the traditional classroom.
Steven D. Bell Hall also establishes a new front door for the business school. Positioned along Blythe Drive, the facility creates a welcoming campus entrance while improving pedestrian circulation between the northern portion of campus and the existing Kenan-Flagler complex. A new two-level pedestrian bridge spans Kenan Drive, connecting the McColl Building, Bell Hall, and the adjacent parking garage into one cohesive academic environment.
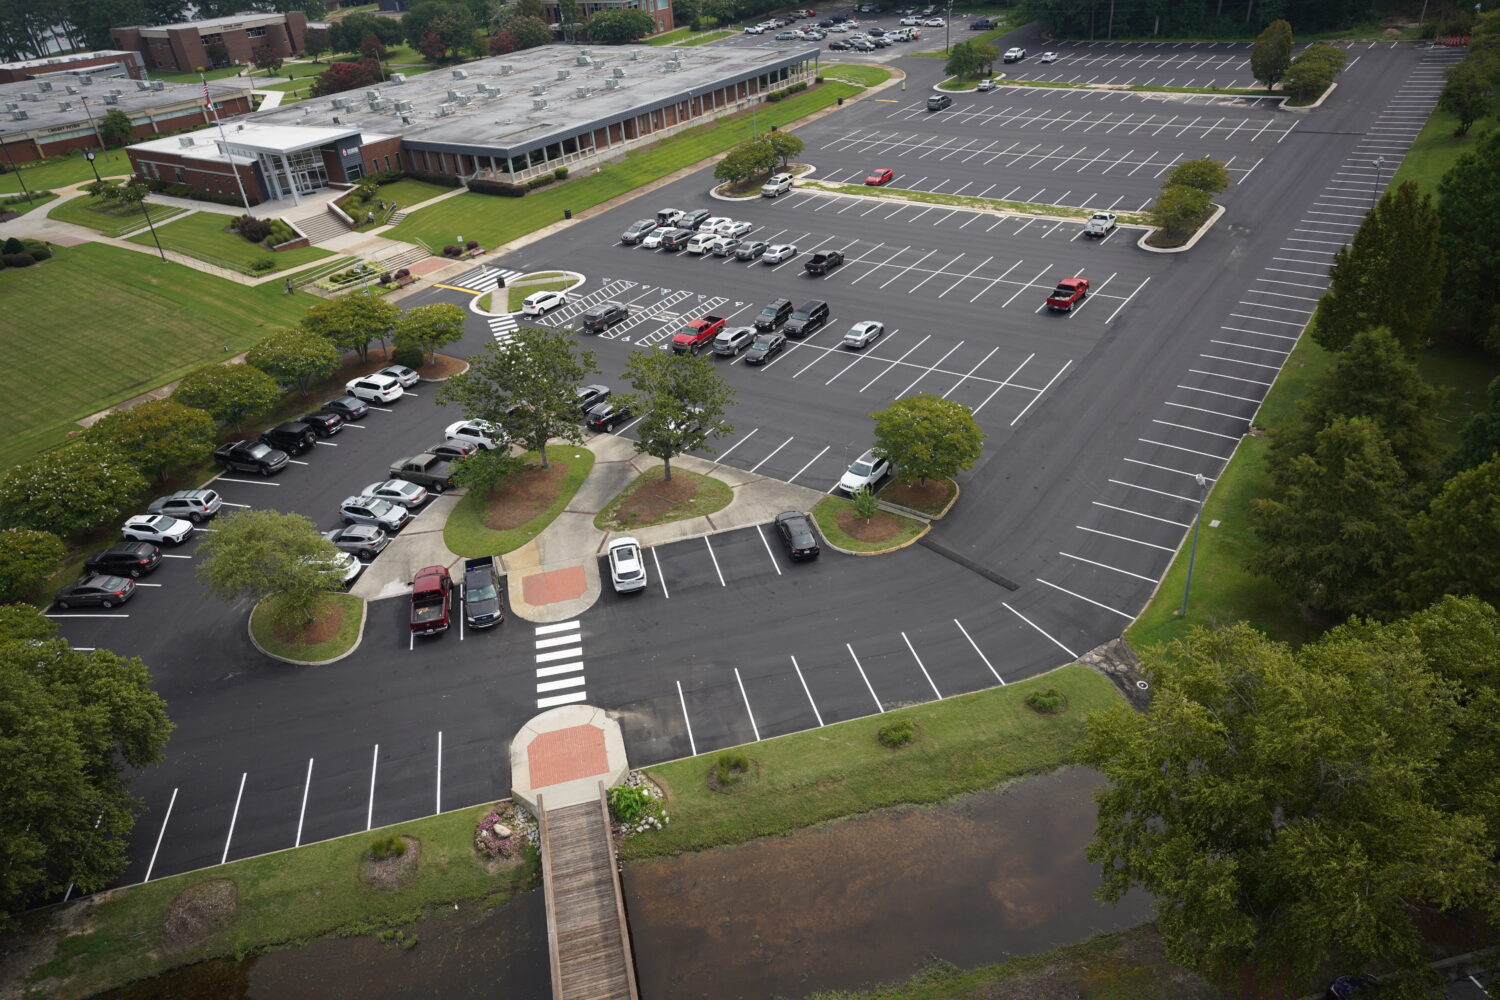
The project includes 156,236 square feet of new academic space constructed above a new 52,680-square-foot parking structure. Barnhill also completed extensive upgrades to the existing 190,378-square-foot parking deck, including a new dry sprinkler system, fire alarm system, parking striping, signage, and wheel stops, ensuring seamless integration between new and existing campus infrastructure.
Constructing a major academic facility within one of North Carolina’s most active university campuses required careful planning, continuous coordination, and phased construction. Barnhill worked closely with UNC Chapel Hill to maintain safe pedestrian access, minimize disruption to ongoing campus operations, and deliver the project while preserving the daily function of the business school.
Today, Steven D. Bell Hall provides UNC Kenan-Flagler with a modern learning environment designed to support the next generation of business leaders. The project demonstrates Barnhill’s expertise in higher education construction, complex campus logistics, and delivering innovative facilities that serve students, faculty, and the broader university community. As one of North Carolina’s experienced Construction Manager at Risk contractors, Barnhill Building Group has successfully completed complex higher education projects requiring extensive collaboration, phased construction, and active campus coordination. Steven D. Bell Hall demonstrates Barnhill’s ability to deliver CMAR projects that support universities while minimizing disruption to students, faculty, and campus operations.
DETAILS: 208,916-square-foot higher education facility expanding UNC Kenan-Flagler Business School with classrooms, collaboration spaces, event venues, dining, and structured parking.
SCOPE OF WORK: Construction Manager at Risk delivery of a new academic facility, structured parking, pedestrian bridge, campus infrastructure upgrades, and renovations to the existing parking structure.
SOLUTION: Barnhill delivered a complex higher education expansion through collaborative CM at Risk leadership, supporting campus growth while maintaining active university operations and minimizing disruption.