NCSSM – Morganton Campus

Next Project
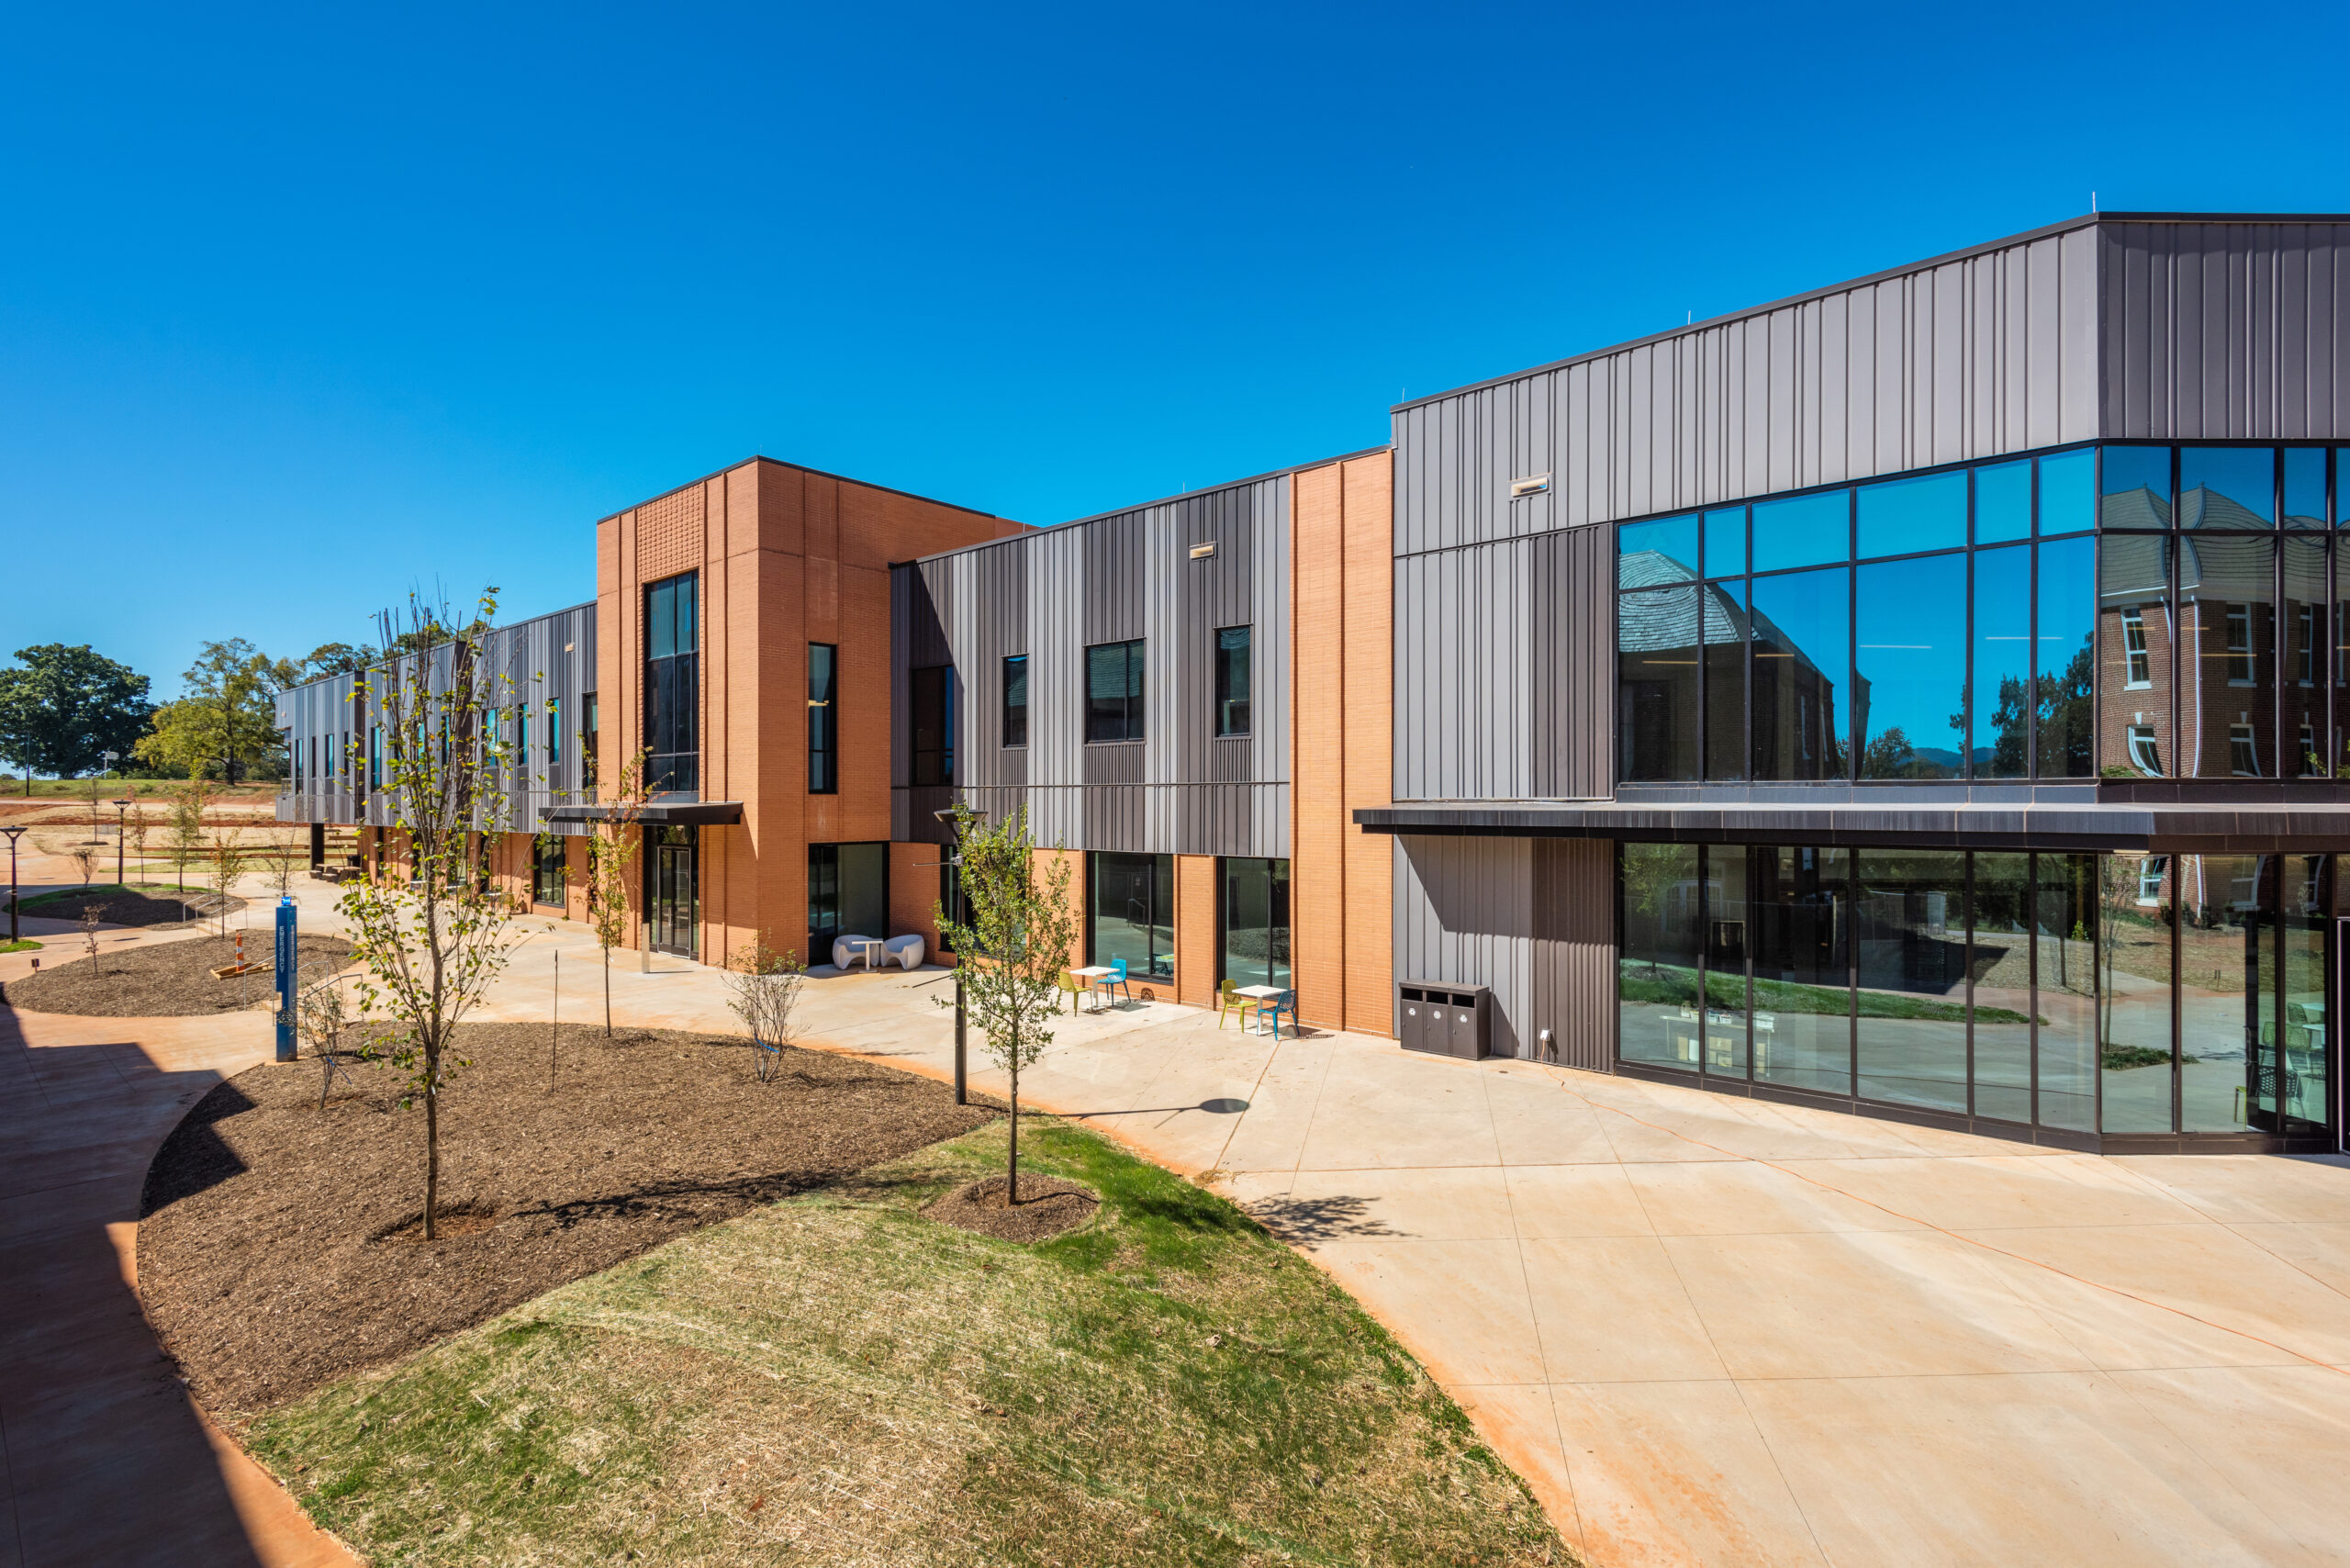

Courtyard at NCSSM Morganton Campus

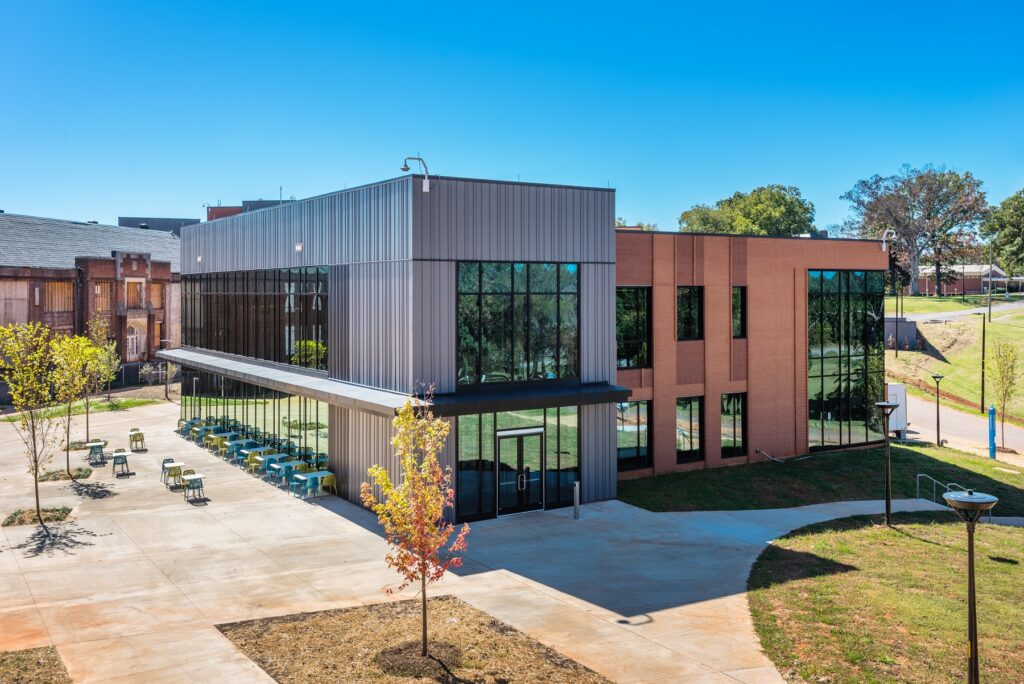
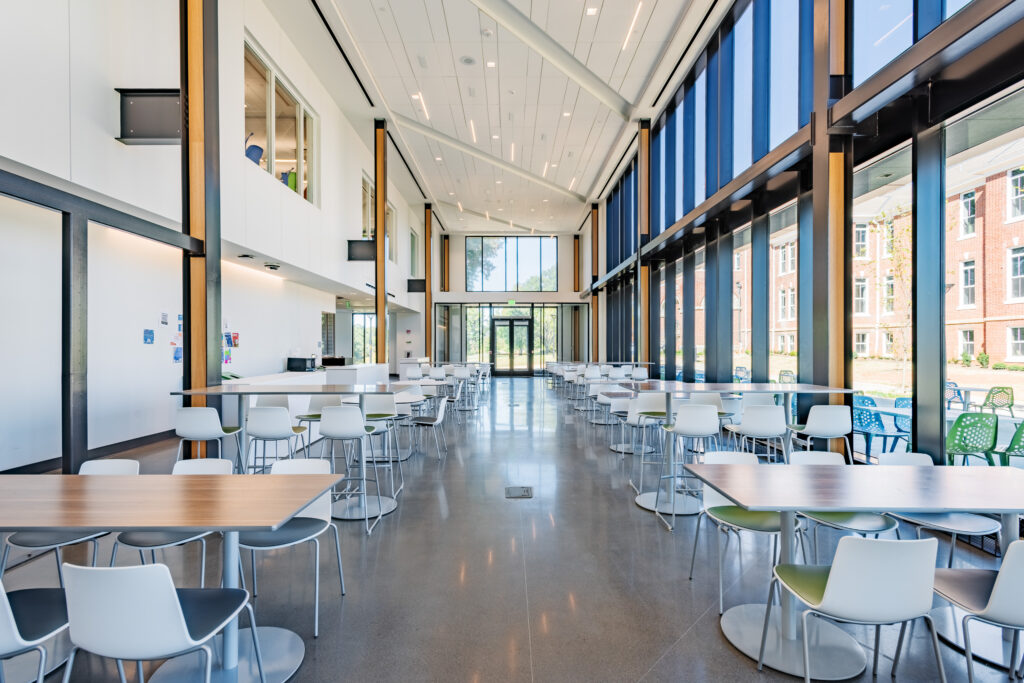
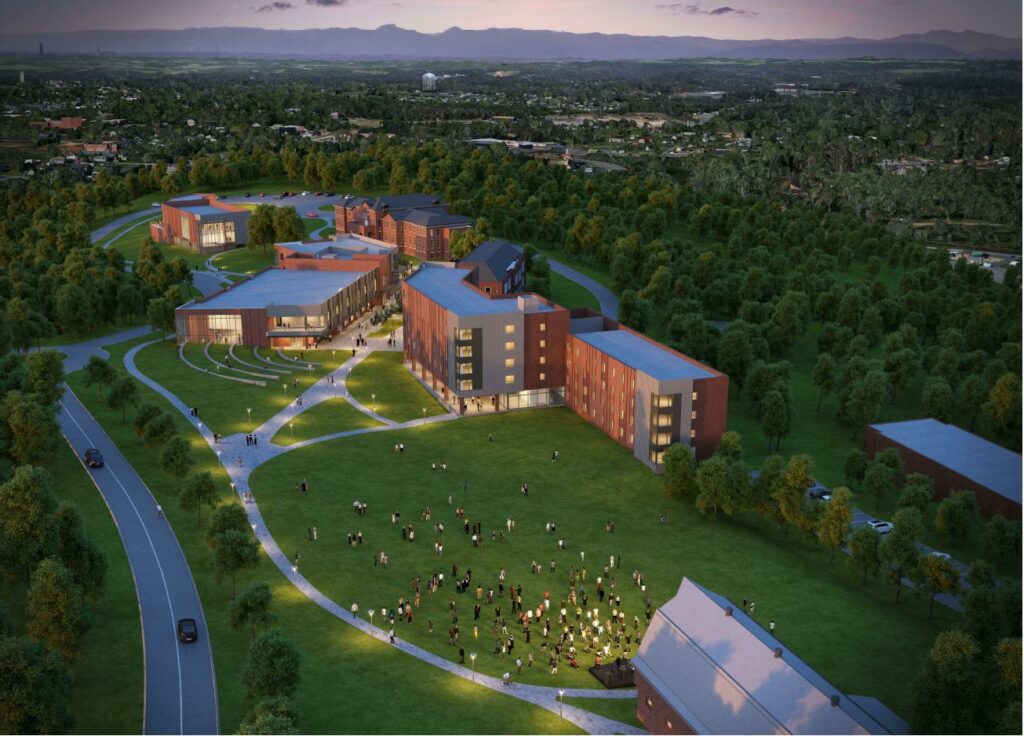
The North Carolina School of Science and Mathematics expanded with a second campus in Morganton, NC. Construction included renovating three existing structures totaling approximately 72,000 SF as well as the construction of approximately 5 new buildings totaling approximately 160,000 SF. The new buildings consist of the following structures: Dining and Wellness Center; Library and Student Commons; Academic Building; 2 Multi-Purpose Dorm Structures; Landmark Observation Tower.

DETAILS: The North Carolina School of Science and Mathematics (NCSSM) Morganton Campus is a new residential high school campus featuring approximately 170,000 square feet of new construction and renovation. The campus includes academic buildings, residence halls, dining facilities, student commons, and renovations to several historic structures, creating a state-of-the-art learning environment in western North Carolina.

SCOPE OF WORK: Construction Manager at Risk services for new academic buildings, residence halls, dining and student commons facilities, site development, utilities, landscaping, pedestrian circulation, and the adaptive reuse and renovation of historic campus buildings.

SOLUTION: Barnhill partnered with NCSSM to deliver a vibrant campus that blends modern educational facilities with carefully restored historic architecture. The project created an innovative residential learning environment while preserving the character of the historic campus and supporting future STEM education for students across North Carolina.

  • Restored historic academic building at NCSSM Morganton Campus
  • NCSSM Morganton Campus entrance with water tower
  • Modern academic building at NCSSM Morganton Camp
Restored historic academic building at NCSSM Morganton Campus
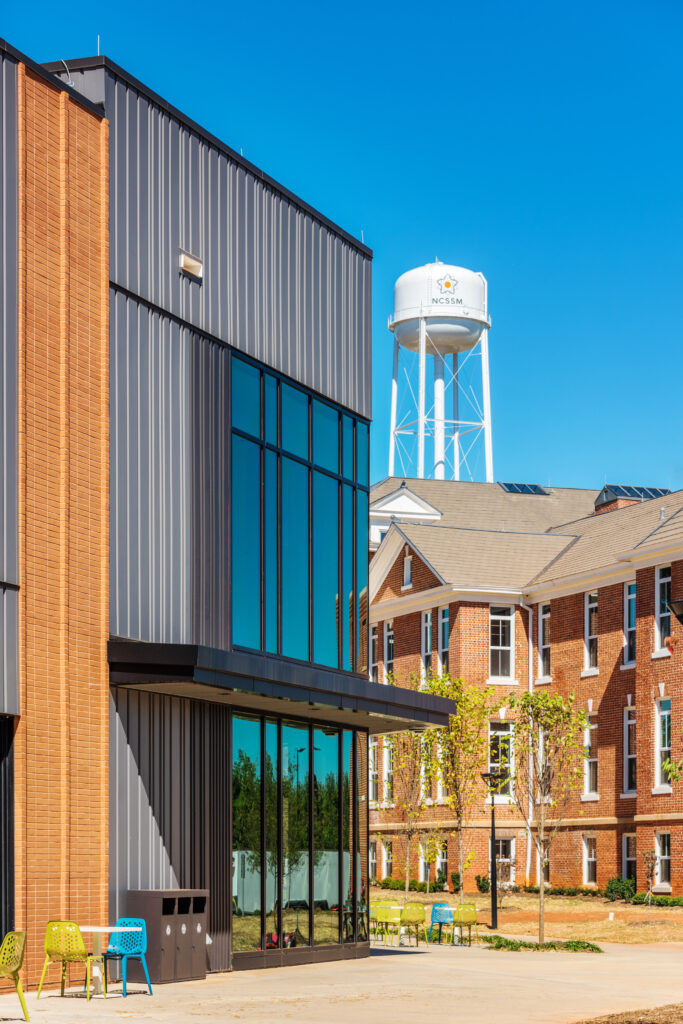
NCSSM Morganton Campus entrance with water tower
Modern academic building at NCSSM Morganton Camp
NCSSM Morganton Campus dining commons
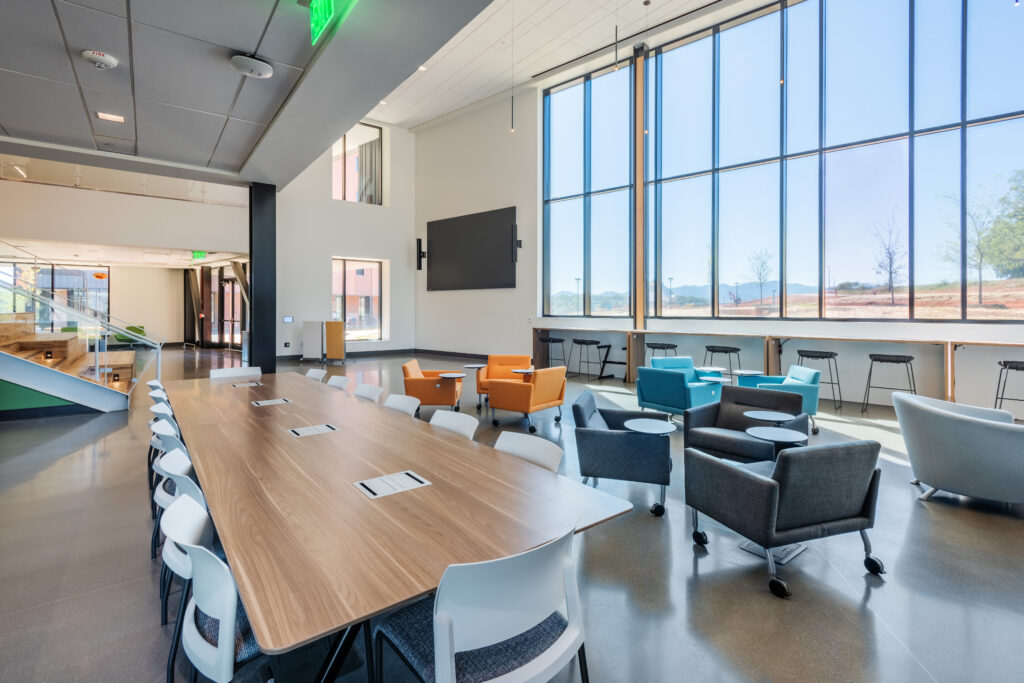

Student collaboration space at NCSSM Morganton Campus
Student lounge at NCSSM Morganton Campus
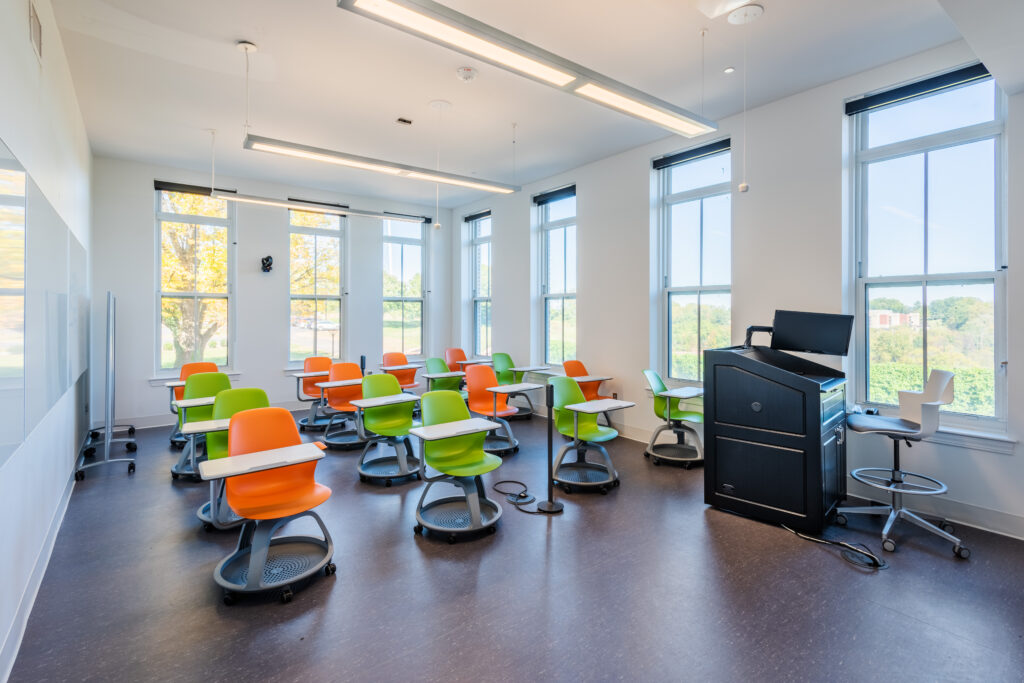
Flexible classroom at NCSSM Morganton Campus
Exterior of academic building at NCSSM Morganton Campus
Conference room at NCSSM Morganton Campus
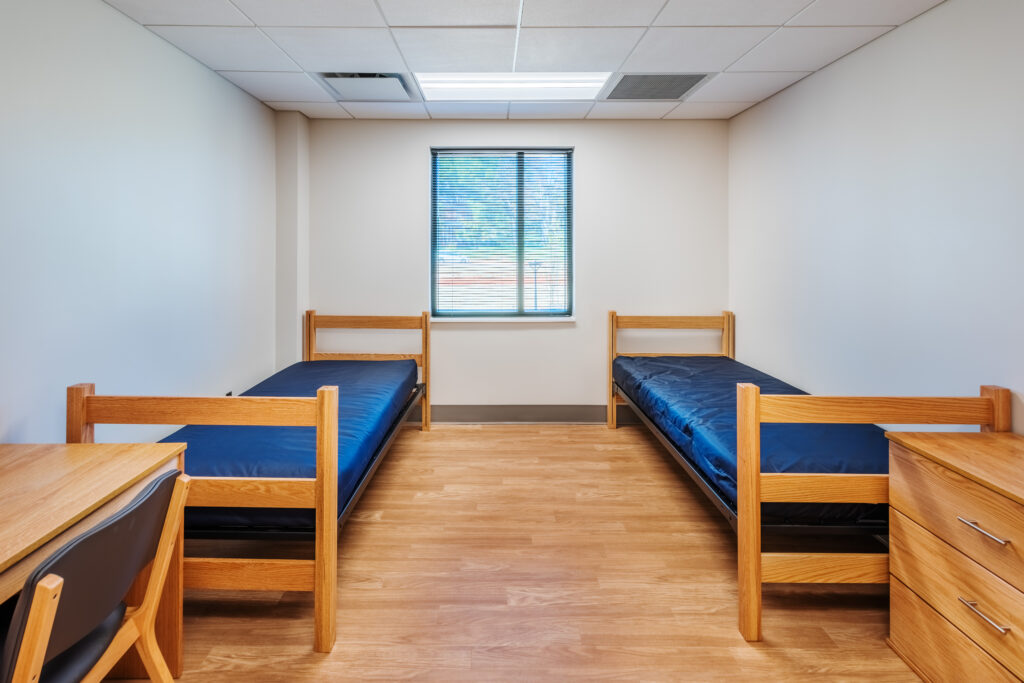
tudent residence room at NCSSM Morganton Campus
Bar seating in NCSSM Morganton dining commons
Residence hall room at NCSSM Morganton Campus

Grand staircase at NCSSM Morganton Campus
Courtyard at NCSSM Morganton Campus
Student lounge inside NCSSM Morganton Campus
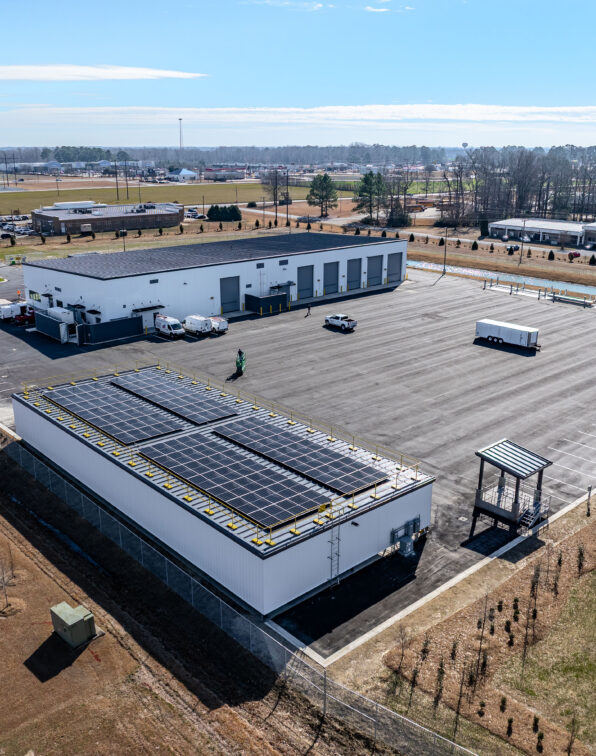
Aerial view of NCSSM Morganton Campus

Other Projects

  • Richmond Community College Parking Lot Rehabilitation
  • Foust Elementary School
  • Craven County DSS Addition
  • Boys and Girls Club – Fox Road