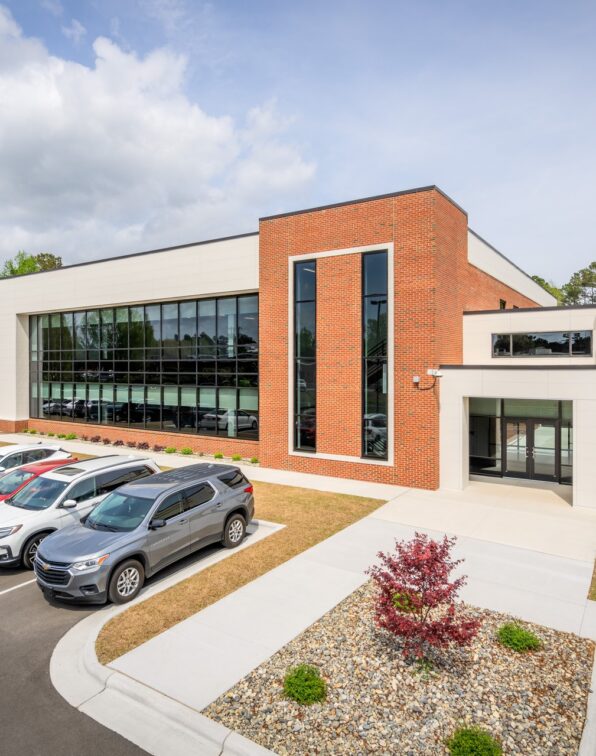
Building 01 TheLab at RTP
Building 01 is the nucleus of Research Triangle Park’s latest redevelopment project, TheLab. The Research Triangle Foundation, developer of RTP, repurposed the 13-building campus by implementing a leading-edge business model that caters to startups and small companies by offering flexible, affordable and accessible full-service lab and office space. More than 20 companies have been drawn to TheLab, with the promise of joining RTP’s ranks of entrepreneurial research and development companies focused on bringing intellectual property from bench to market.
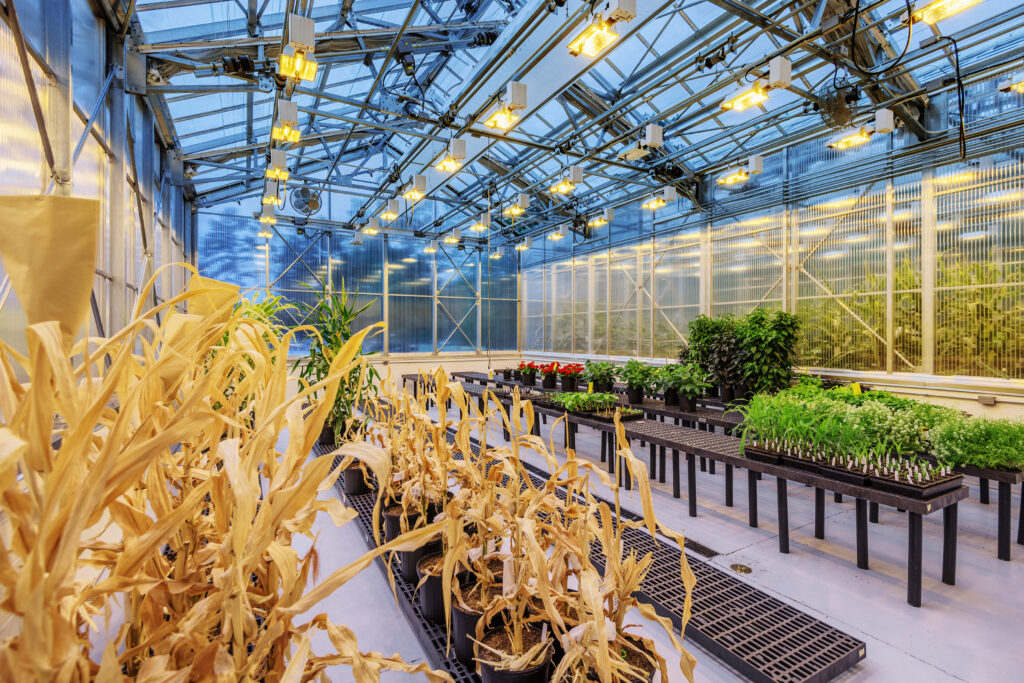
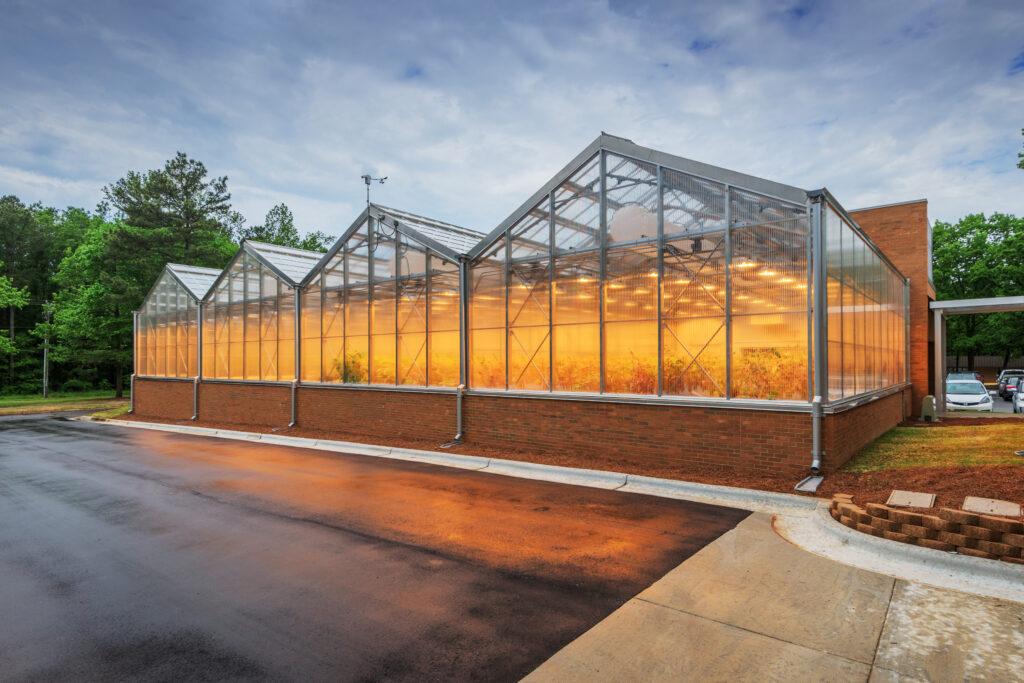
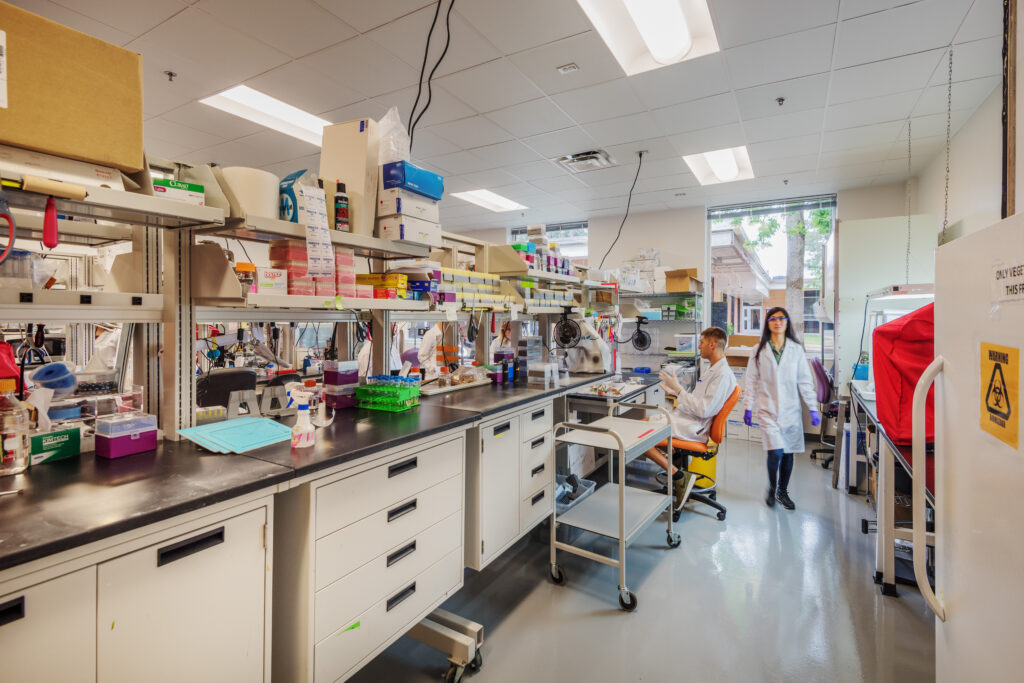
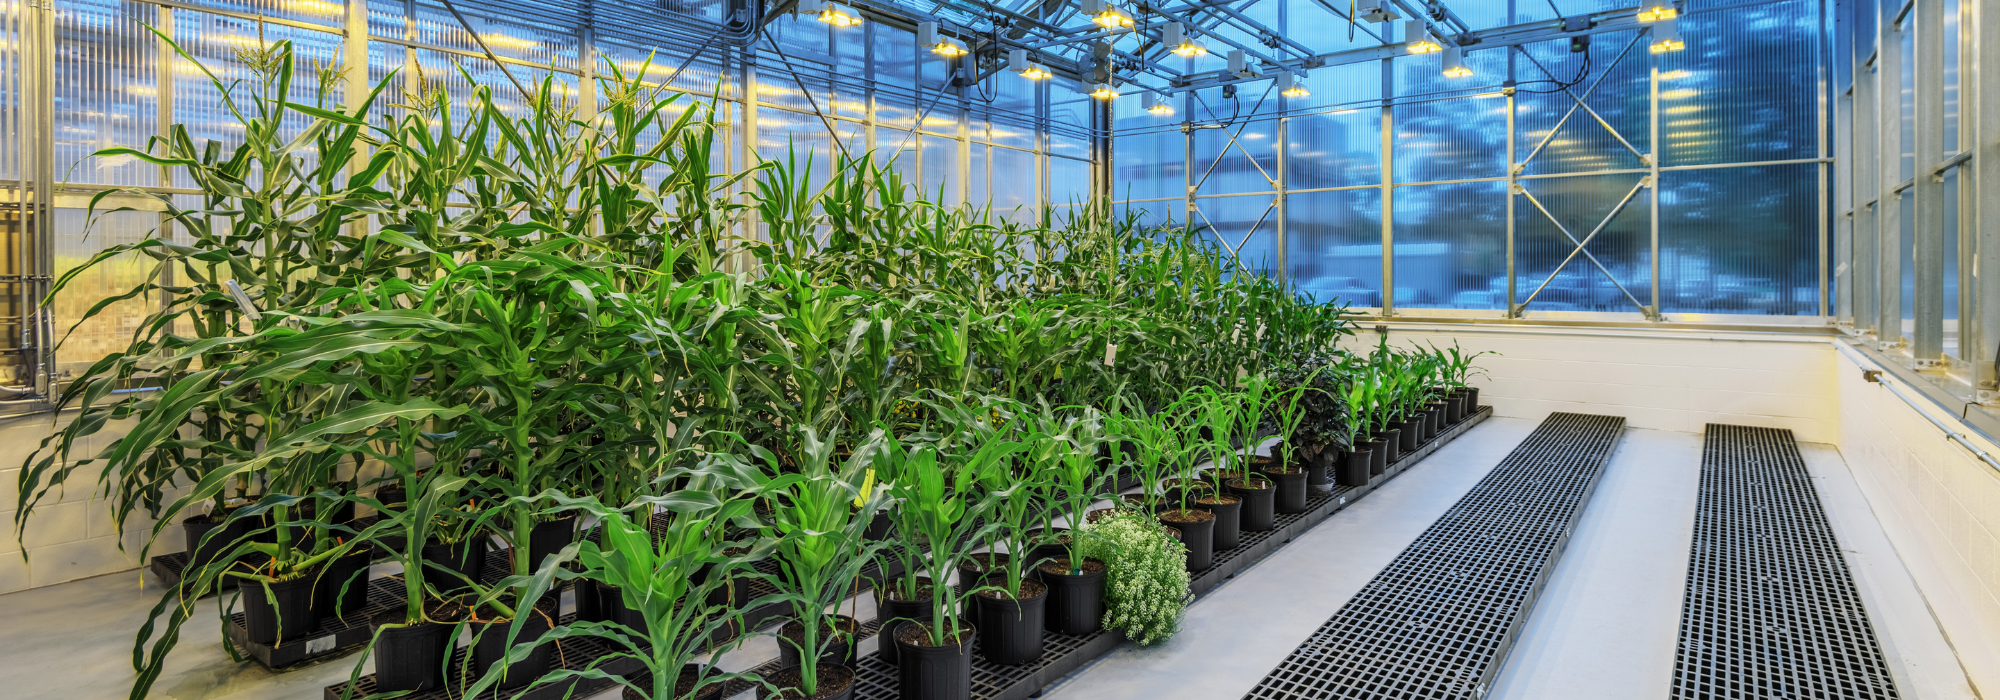
Together with design/build partner, Integrated Design, Barnhill completed work on Building 01 on TheLab campus in December 2015. The 33,000-square foot facility is situated at the center of the campus and features mixed office and laboratory space organized around a fully automated, climate-controlled 5,000-square foot greenhouse laboratory. The laboratory represents an integral space for its tenant, AgBiome, an up and coming agriculture innovation company founded in 2012. AgBiome specializes in plant, root and soil analysis for pest management and plant enhancement, to reduce risk and improve crop yield. The specially designed greenhouse allows the company’s scientists to manage temperature and humidity in the climate controlled facility.
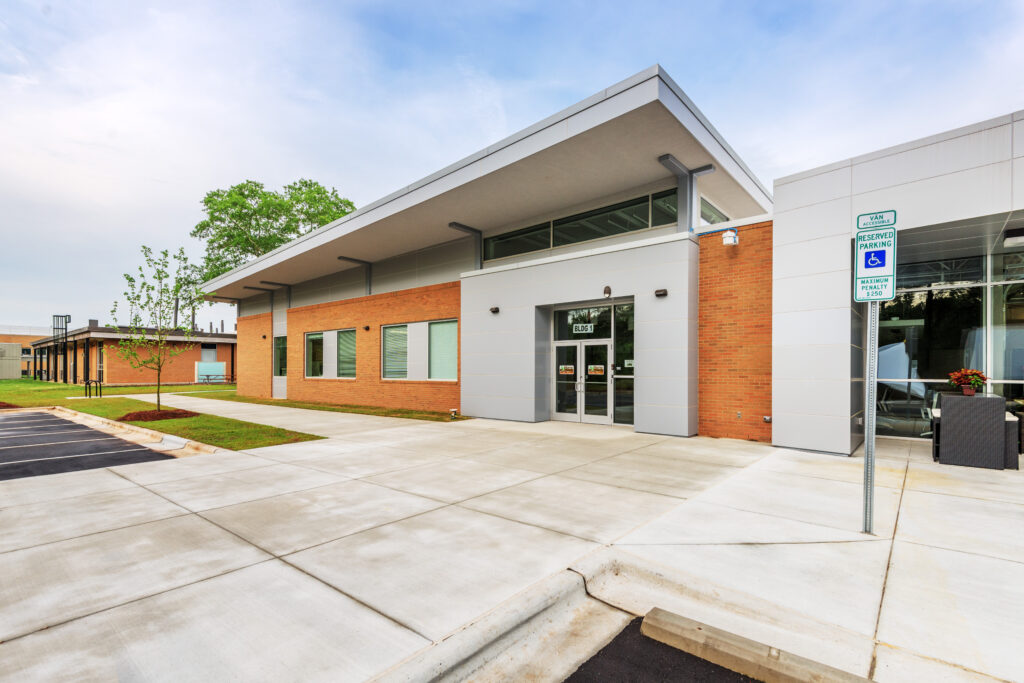
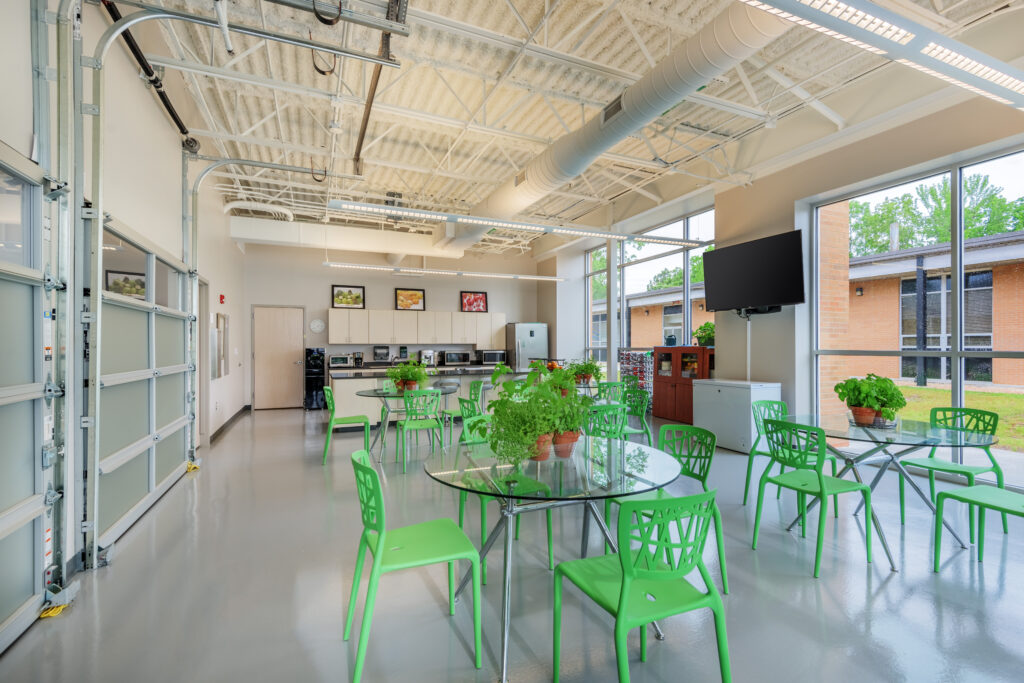
TheLab campus, originally constructed in the late 1960’s, had undergone several upgrades and up-fits throughout its 50-year history before it was demolished in 2015. Building 01 and the greenhouse facility represent the first new construction on TheLab campus. The building features wide open office spaces on the north side with floor-to-ceiling windows and clearstory lighting from above. The south side of the building contains eight interconnected laboratory spaces and a core of equipment rooms. A canopy connects the laboratory and office spaces to the 5,000 square foot research greenhouse. The greenhouse includes four individual chambers connected to the head house. The chambers are fully climate controlled, allowing different crops or experiments to be conducted without cross contamination.
DETAILS: Building 01 is a 29,000-square-foot life science facility featuring research laboratories, office space, controlled-environment greenhouses, plant science research areas, and collaborative workspaces designed for biotechnology companies within Research Triangle Park.
SCOPE OF WORK: Barnhill completed the Design-Build renovation and expansion, including laboratory construction, greenhouse facilities, office renovations, specialized research environments, building systems, interior finishes, and infrastructure improvements supporting advanced scientific research.
SOLUTION: Barnhill transformed an aging facility into a modern life science research center that supports laboratory operations, controlled agricultural research, and biotechnology innovation. The completed project provides flexible research environments designed to meet the evolving needs of growing companies in Research Triangle Park.