NMG – CBC (WRAL) Renovations

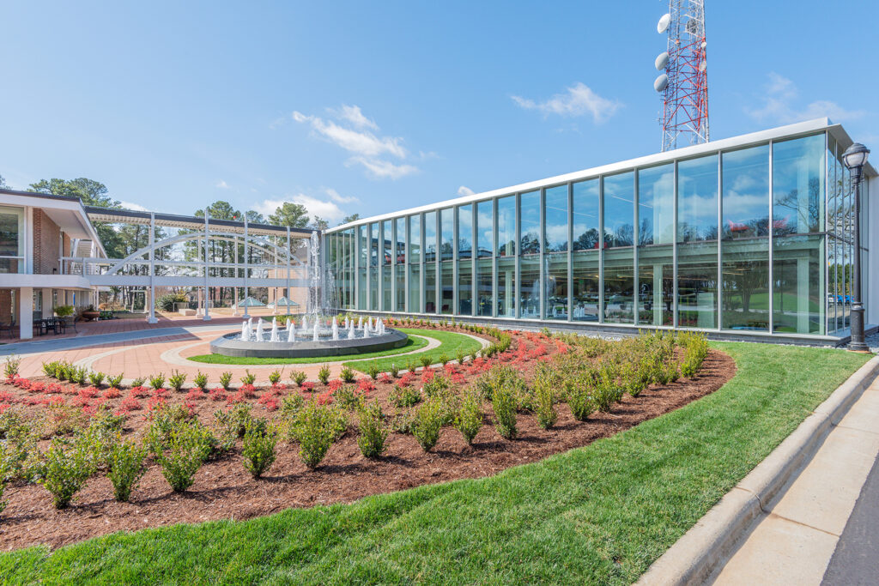
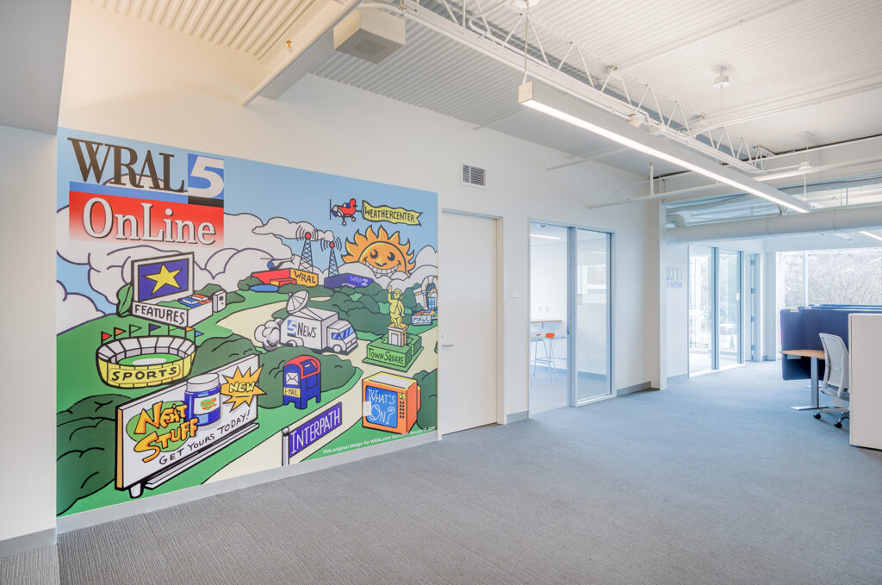
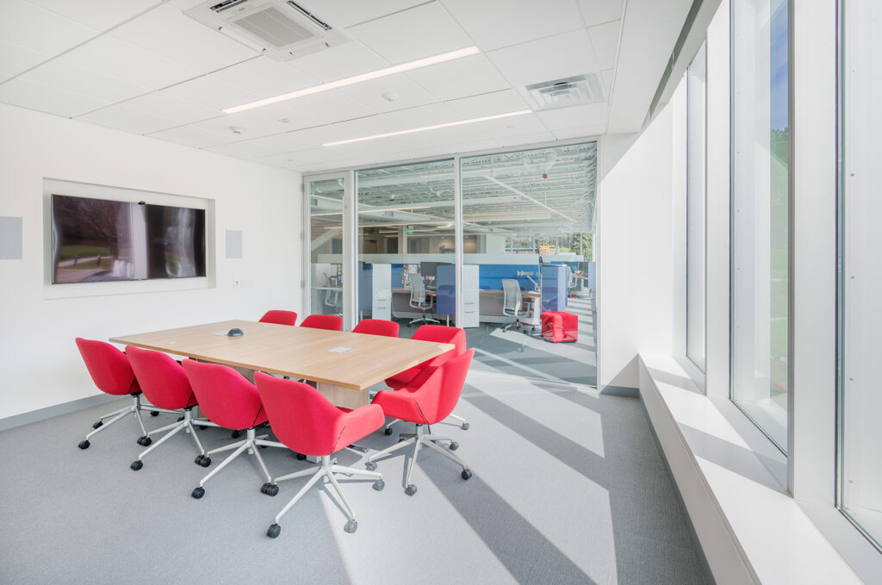
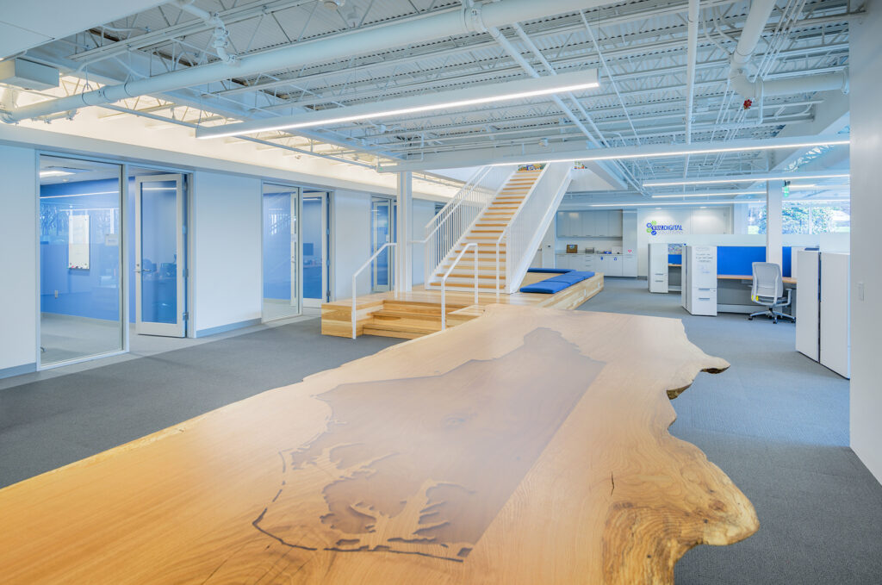
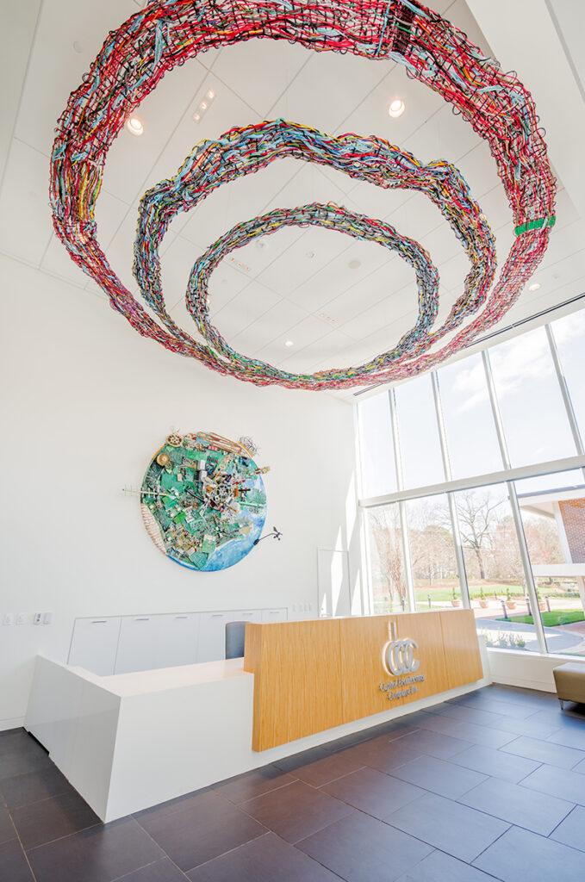
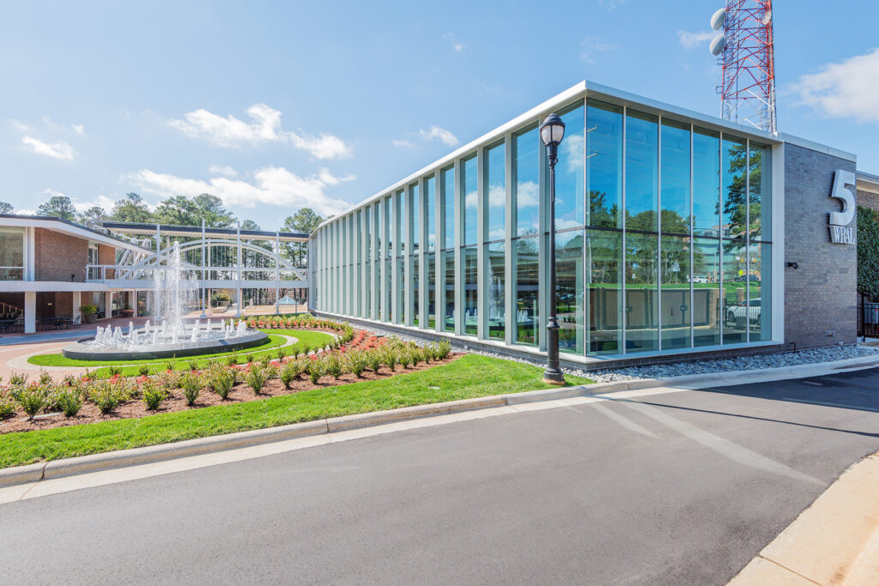
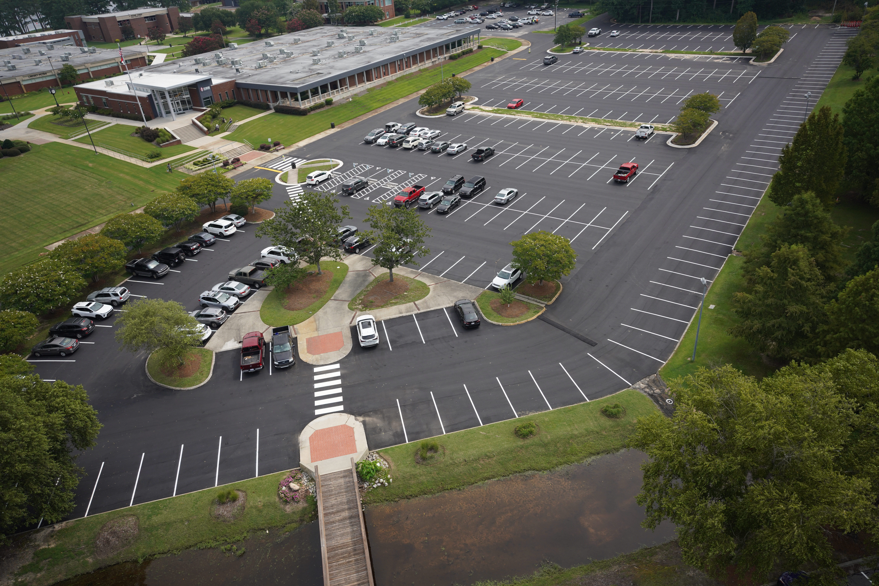
The Capitol Broadcasting Company (WRAL) – New Media Group Renovations project in Raleigh, NC consists of a 14,500 SF renovation to the existing 12,000 SF news media building. This project included replacing HVAC units, replacement of lighting, ceilings, roof, wall finishes and flooring. Also included in scope of work is rework of interior storefront, glazing, curtain wall, and replacement of entrance doors, casework, and gypsum board over metal framing partitions, plumbing, fire alarm devices, and power & data. Added security features included ballistic panels and lock down controls to the lobby area.
This project was completed on a live campus and scheduled around the recording and broadcast schedules.
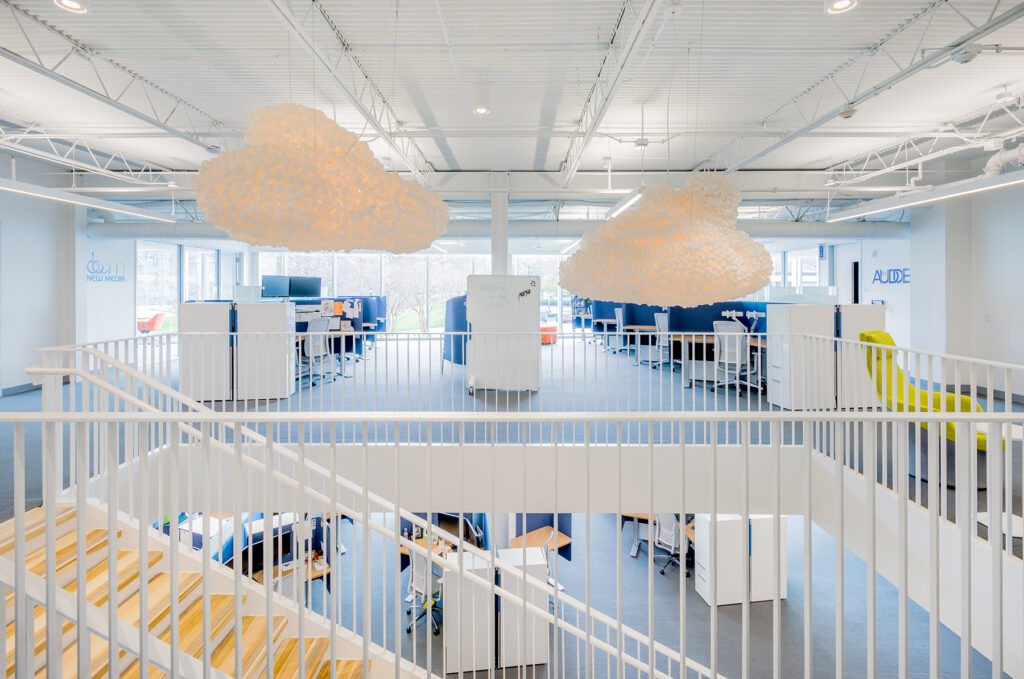
DETAILS: 14,500-square-foot renovation of Capitol Broadcasting Company’s WRAL New Media Group facility in Raleigh. The project modernized the existing media building with upgraded workspaces, enhanced building systems, interior renovations, and improved security while supporting ongoing broadcasting operations.
SCOPE OF WORK: Construction Manager at Risk services including HVAC replacement, lighting upgrades, ceilings, roofing, interior finishes, flooring, storefront and glazing replacement, new partitions, plumbing, fire alarm systems, power and data infrastructure, security enhancements, access controls, and phased renovations within an occupied broadcast campus.
SOLUTION: Barnhill successfully delivered the renovation while maintaining uninterrupted broadcast and recording operations. Through careful scheduling, phased construction, and close coordination with Capitol Broadcasting Company, the project transformed aging facilities into modern, efficient media workspaces without disrupting daily operations.