North Carolina Museum of Art Park Expansion
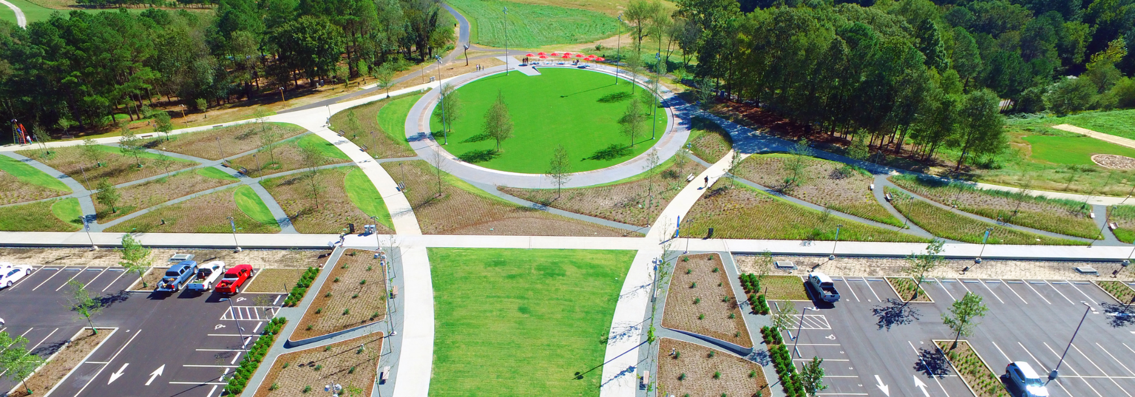
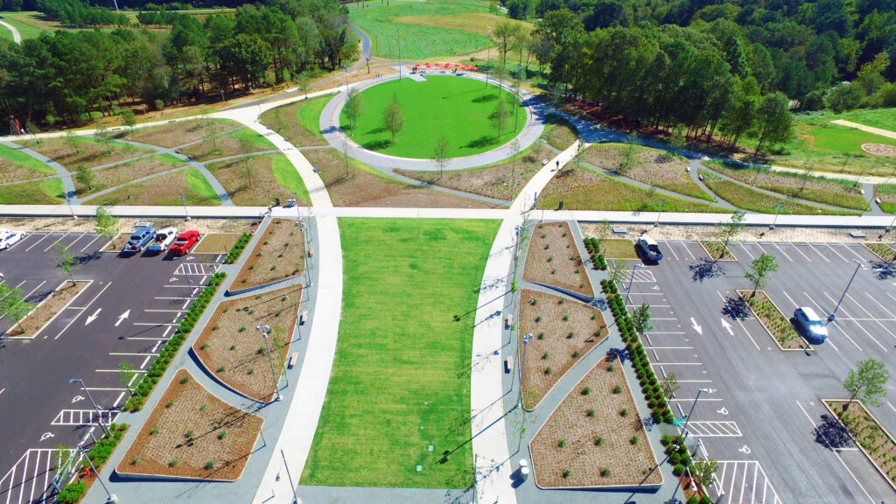
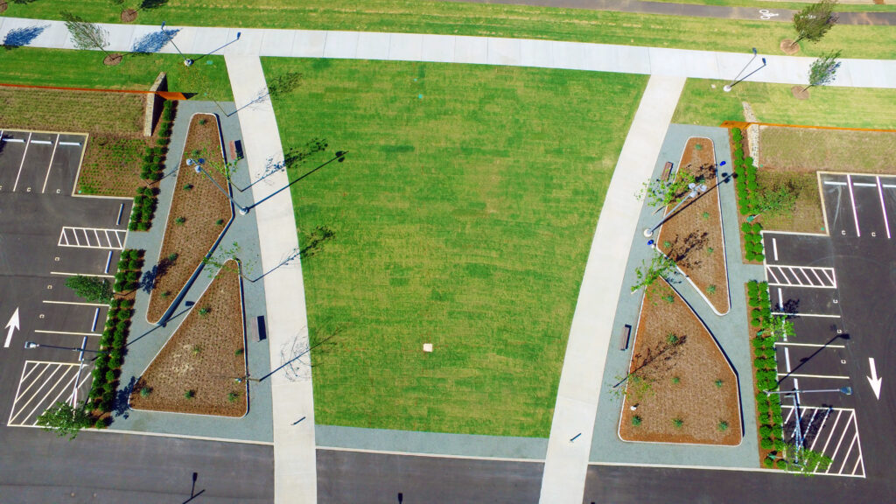
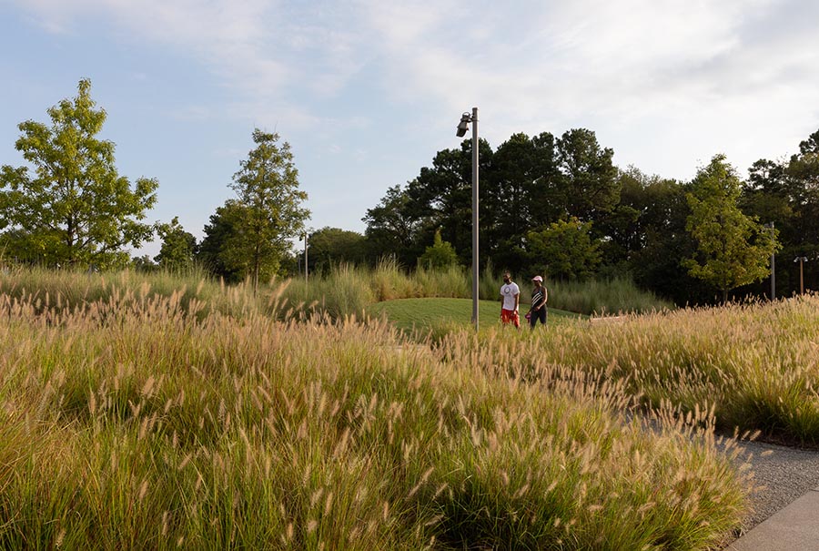
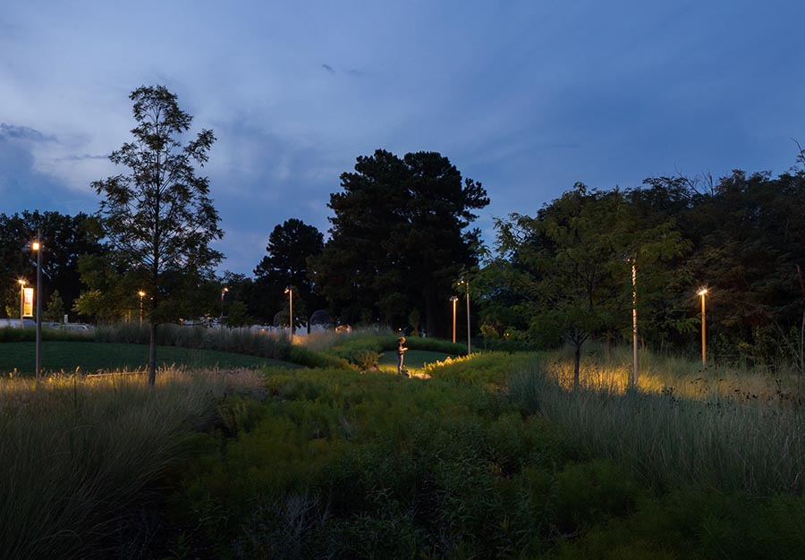
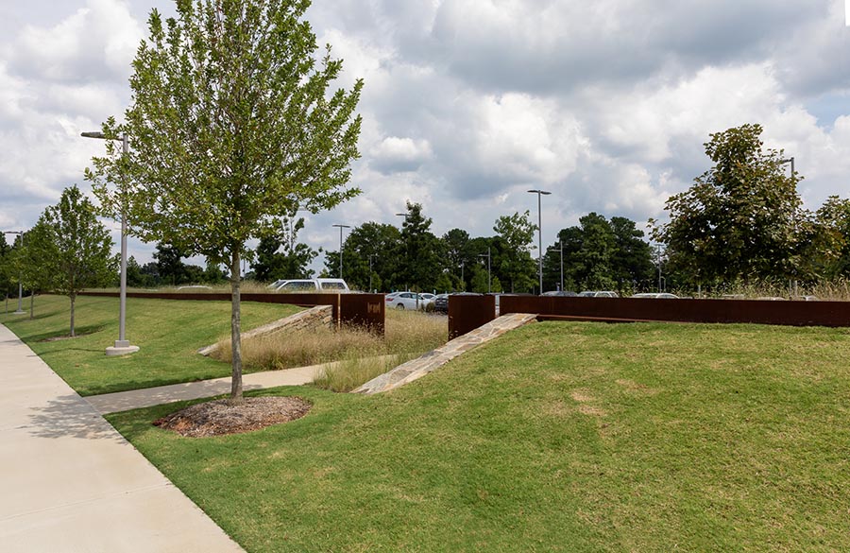
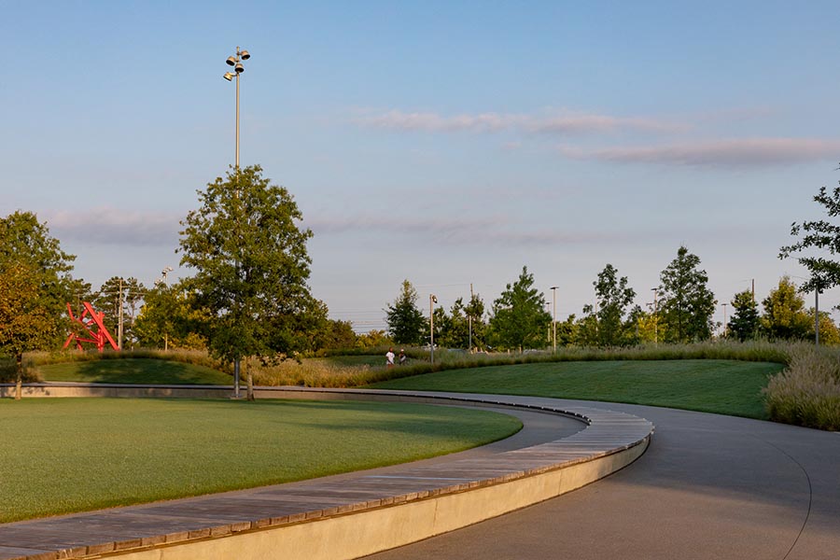
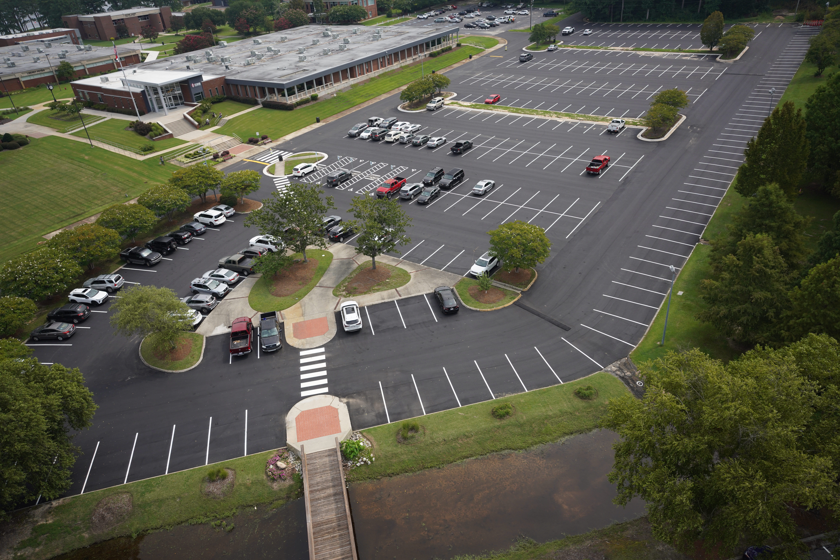
The North Carolina Museum of Art Expansion project embraced an innovative design to expand and transform the museum campus. The project featured an elliptical lawn and seating area including table and chairs with umbrellas, tree line parking, contemporary wave gardens with granite paths and seating areas, a parterre area with concrete planters, a new promenade connecting the park and galleries and public art installations. A unique project feature is the ridge line running parallel to Blue Ridge Road consisting a raised lawn and planting area that is enhanced by a corten steel ridge band and sign banners, new bike and walking paths that connects the museum to the Capital Area Greenway. The smoke stack was preserved for possible future enhancements and an overlook bridge installed for viewing.
DETAILS: 21-acre expansion of the North Carolina Museum of Art Park in Raleigh featuring new pedestrian promenades, elliptical lawns, gardens, public art installations, bike and walking trails, seating areas, overlooks, parking, and enhanced connections between the museum campus and the Capital Area Greenway.
SCOPE OF WORK: Construction Manager at Risk services for site development, grading, utilities, landscaping, pedestrian and bicycle pathways, concrete promenades, parking, retaining walls, specialty site features, lighting, public gathering spaces, gardens, and infrastructure supporting future park expansion.
SOLUTION: Barnhill transformed underutilized open space into a vibrant public destination that seamlessly connects the museum campus with surrounding greenways. The project created inviting outdoor gathering spaces, enhanced accessibility, and expanded opportunities for recreation, art, and community engagement while preserving the site’s natural character.