NC DHHS Headquarters
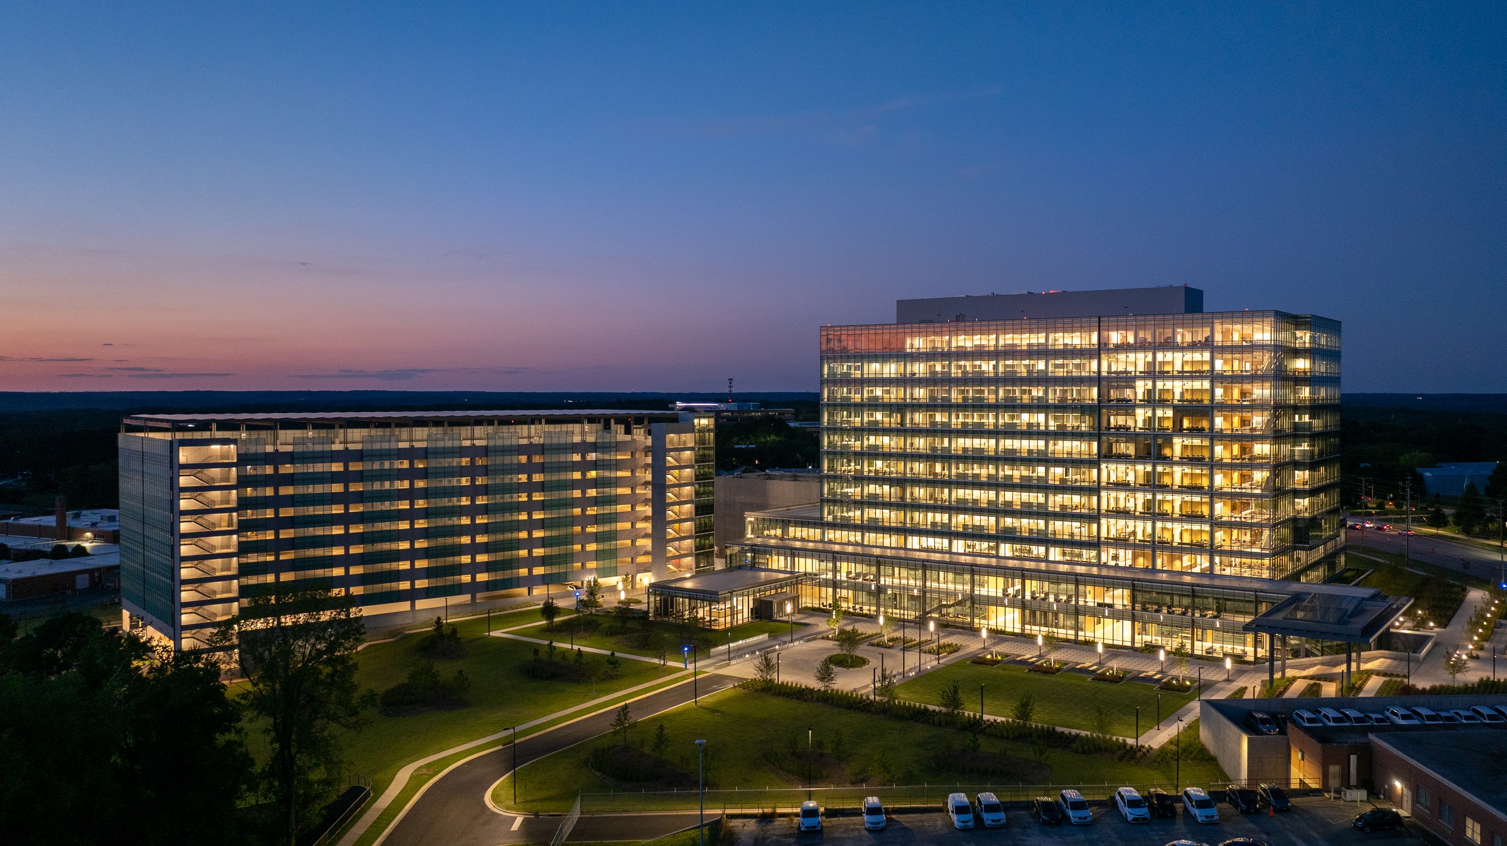
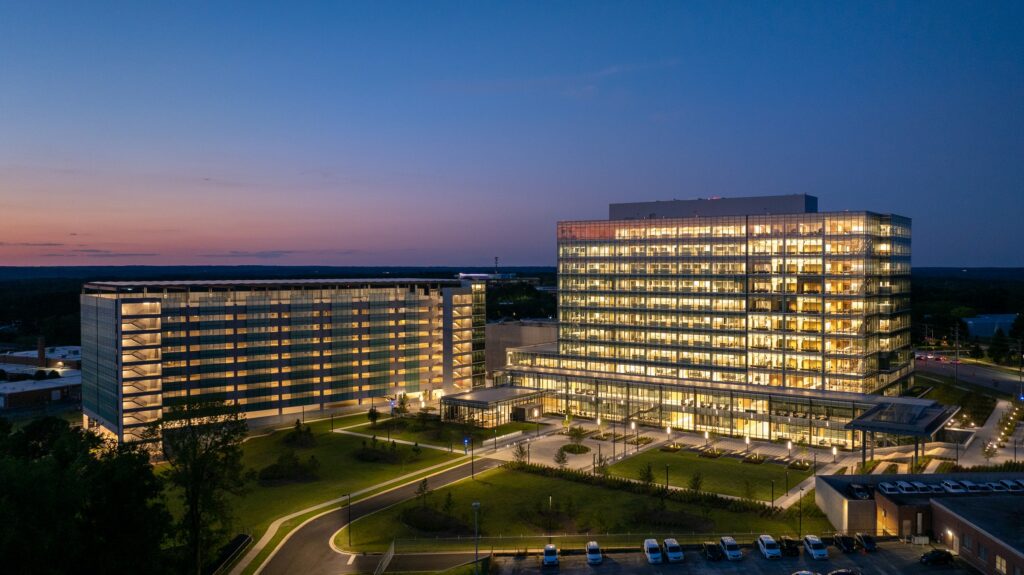
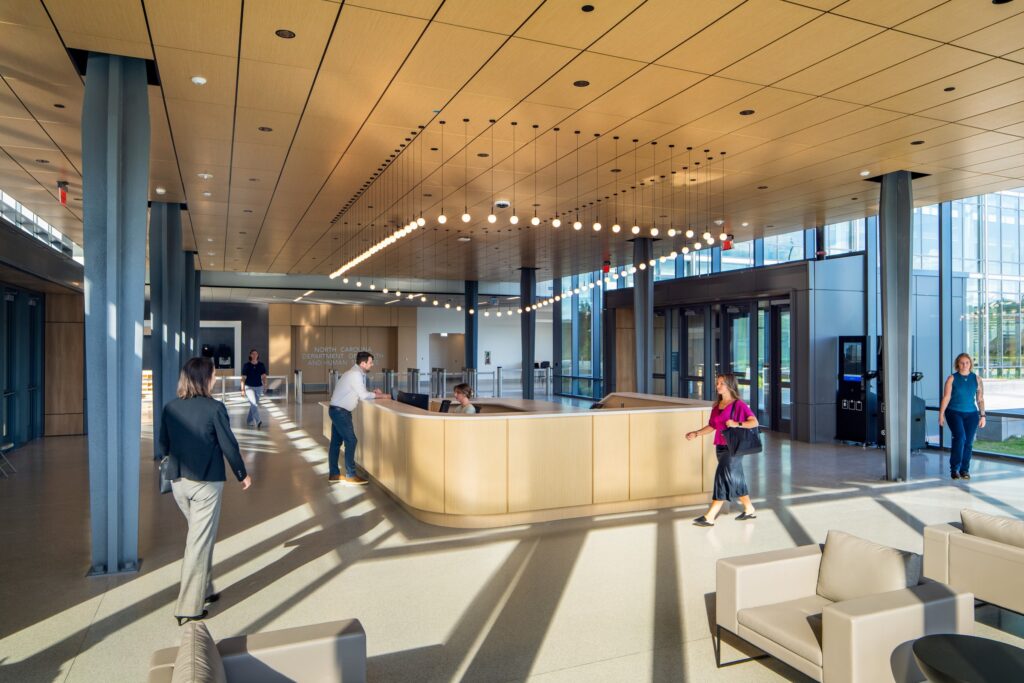
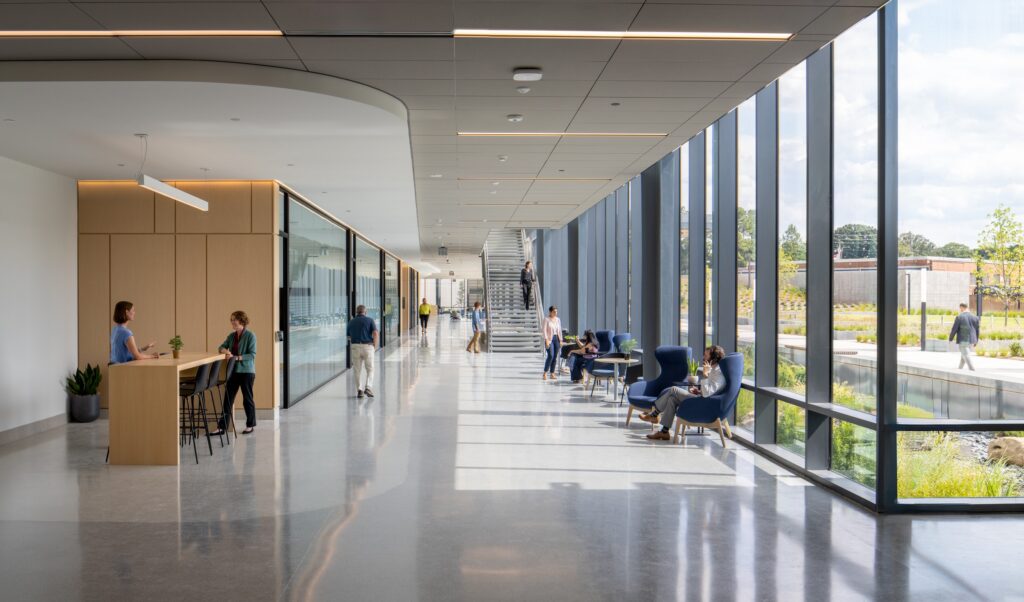
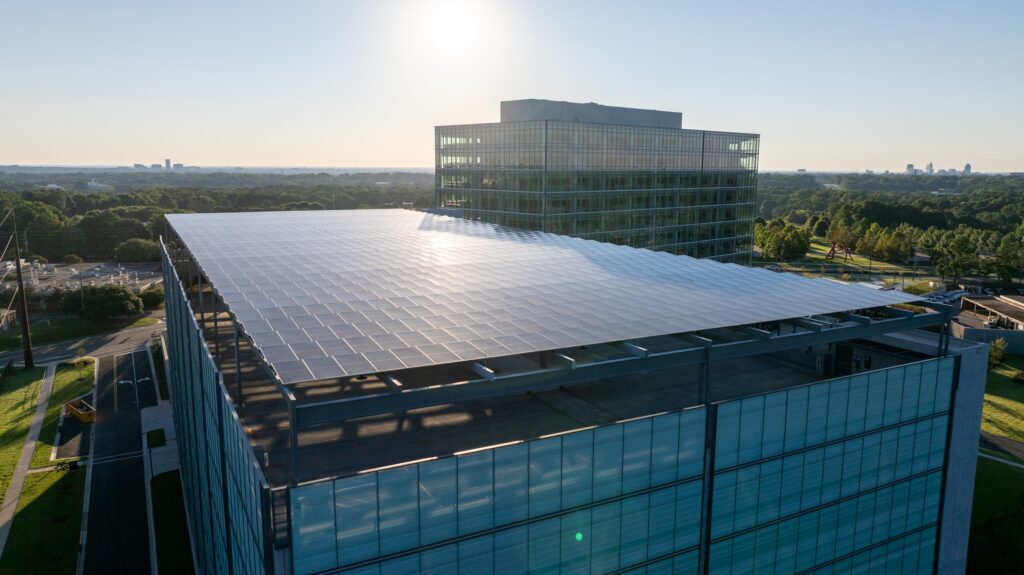
Barnhill Building Group delivered the award-winning project, the North Carolina Department of Health and Human Services Headquarters using the Construction Manager at Risk (CMAR) delivery method, creating a 460,000-square-foot government campus that consolidates 14 DHHS divisions into a modern, collaborative workplace for more than 3,200 employees. This project was the winner of the 2026 ENR Texas & Southeast’s Best Projects Award for the Government/Public category, standing as a landmark achievement for Barnhill and the state of North Carolina.
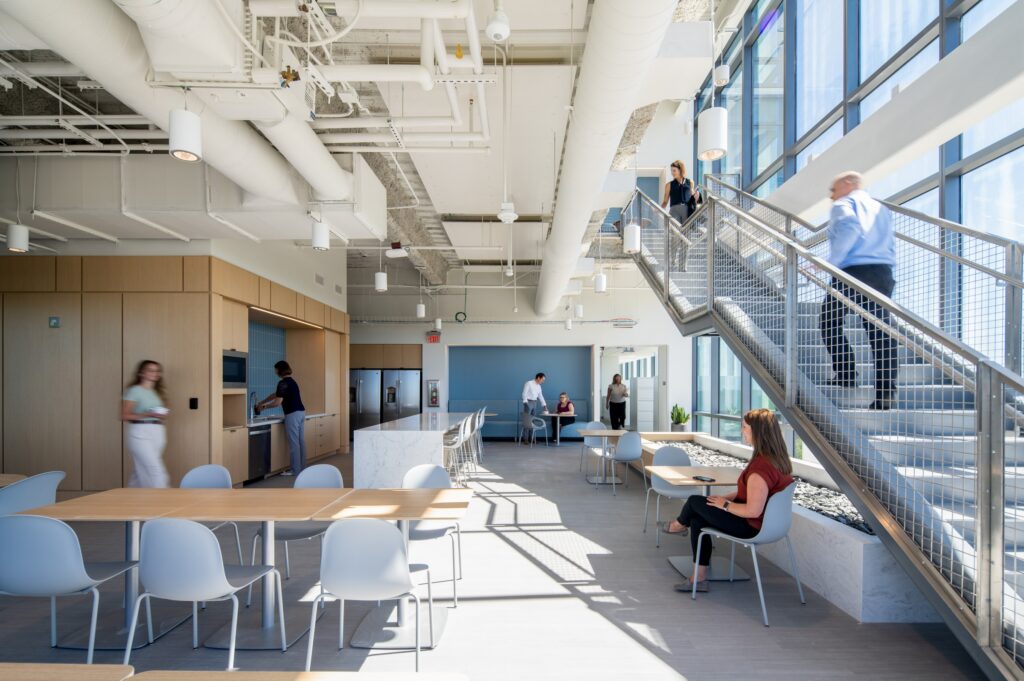
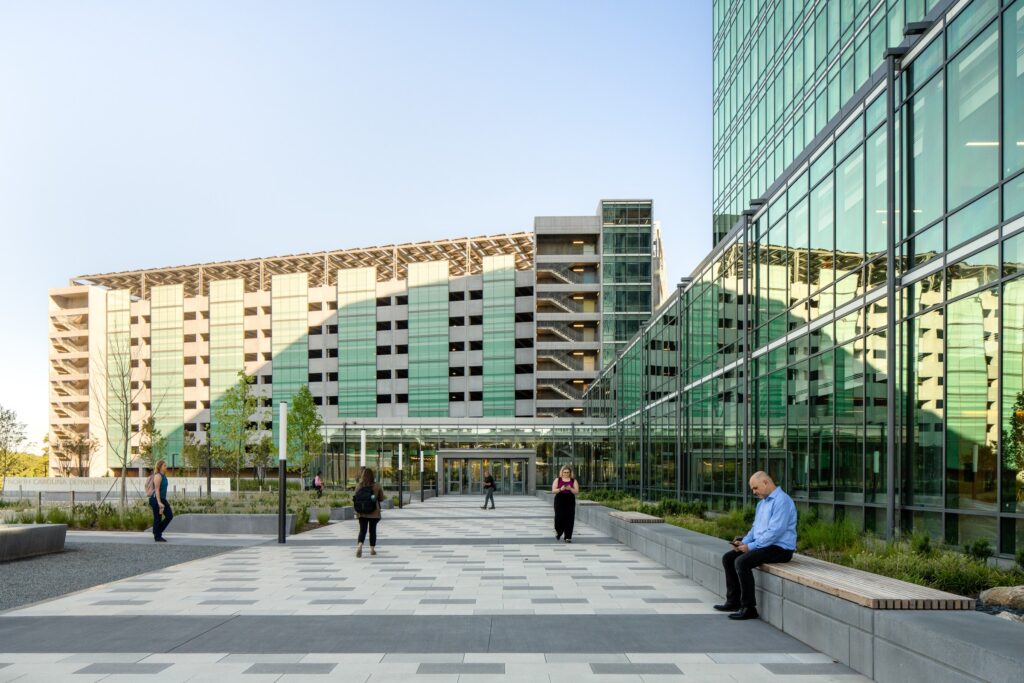
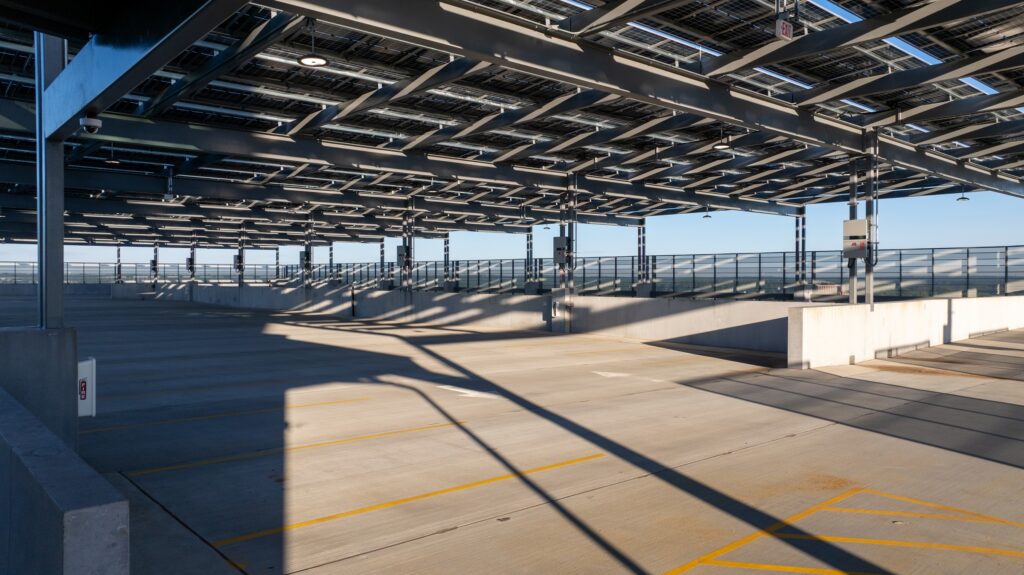
The campus integrates a full suite of support facilities, including a central utility plant, a 1,052‑space parking deck with motor fleet accommodations, and essential on‑site amenities such as a service kitchen, gymnasium, and in‑house print shop. These features ensure that daily operations, employee needs, and long‑term growth are fully supported within the site.
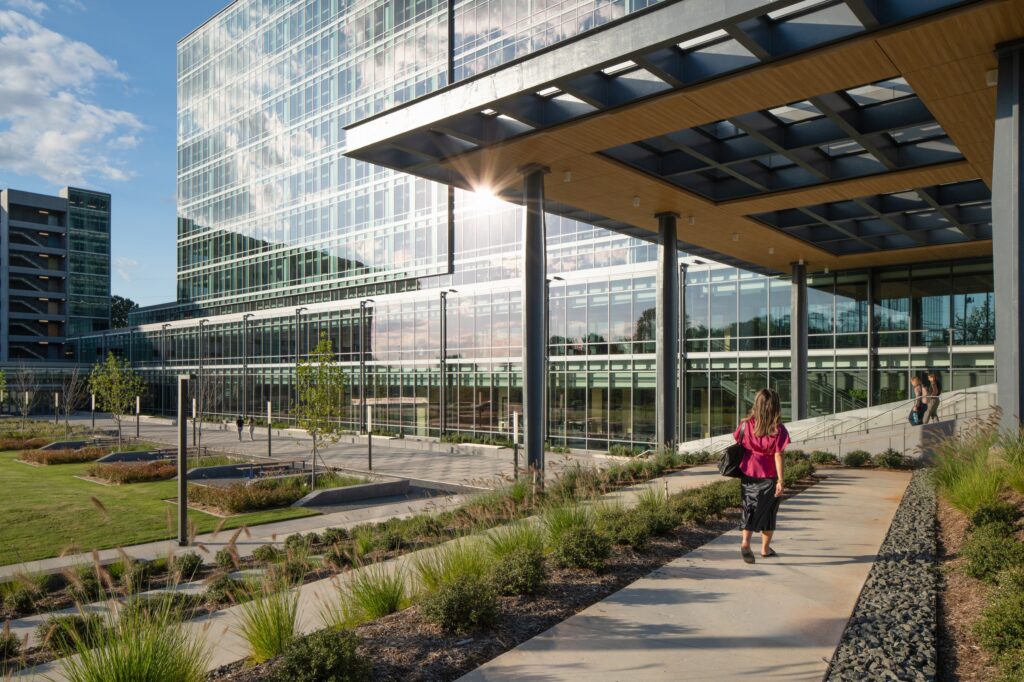
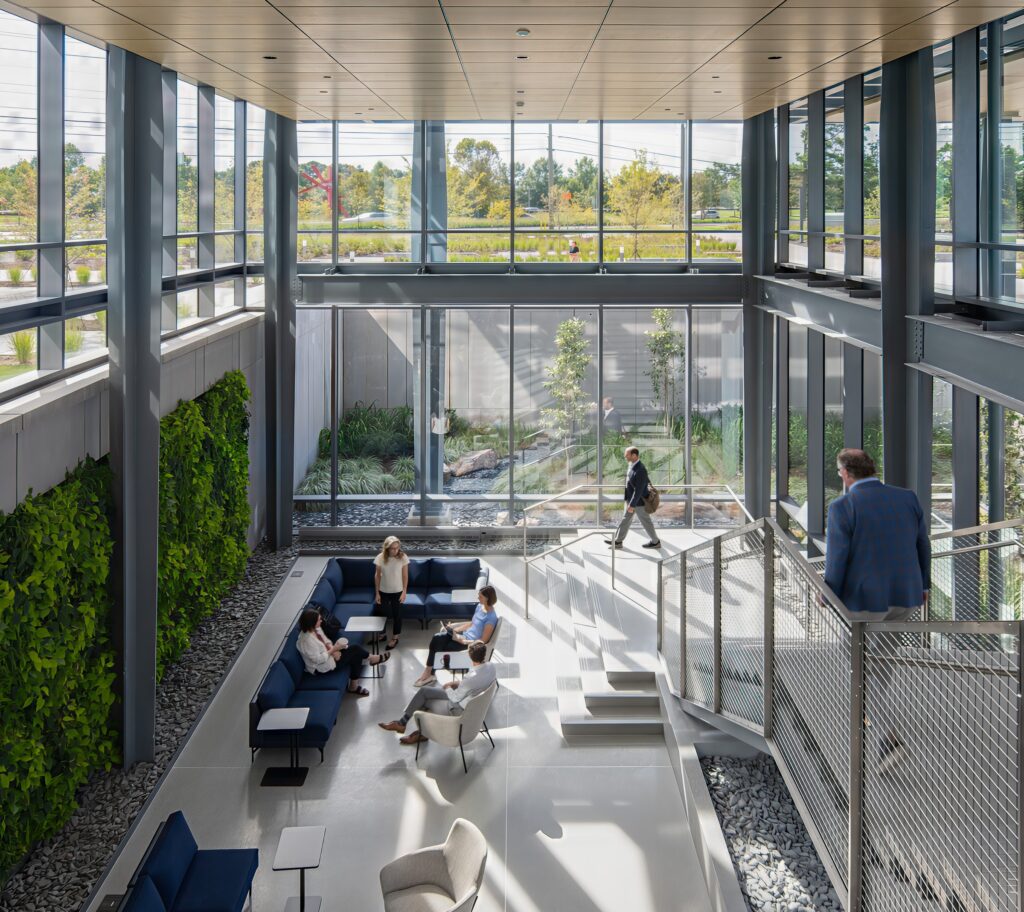
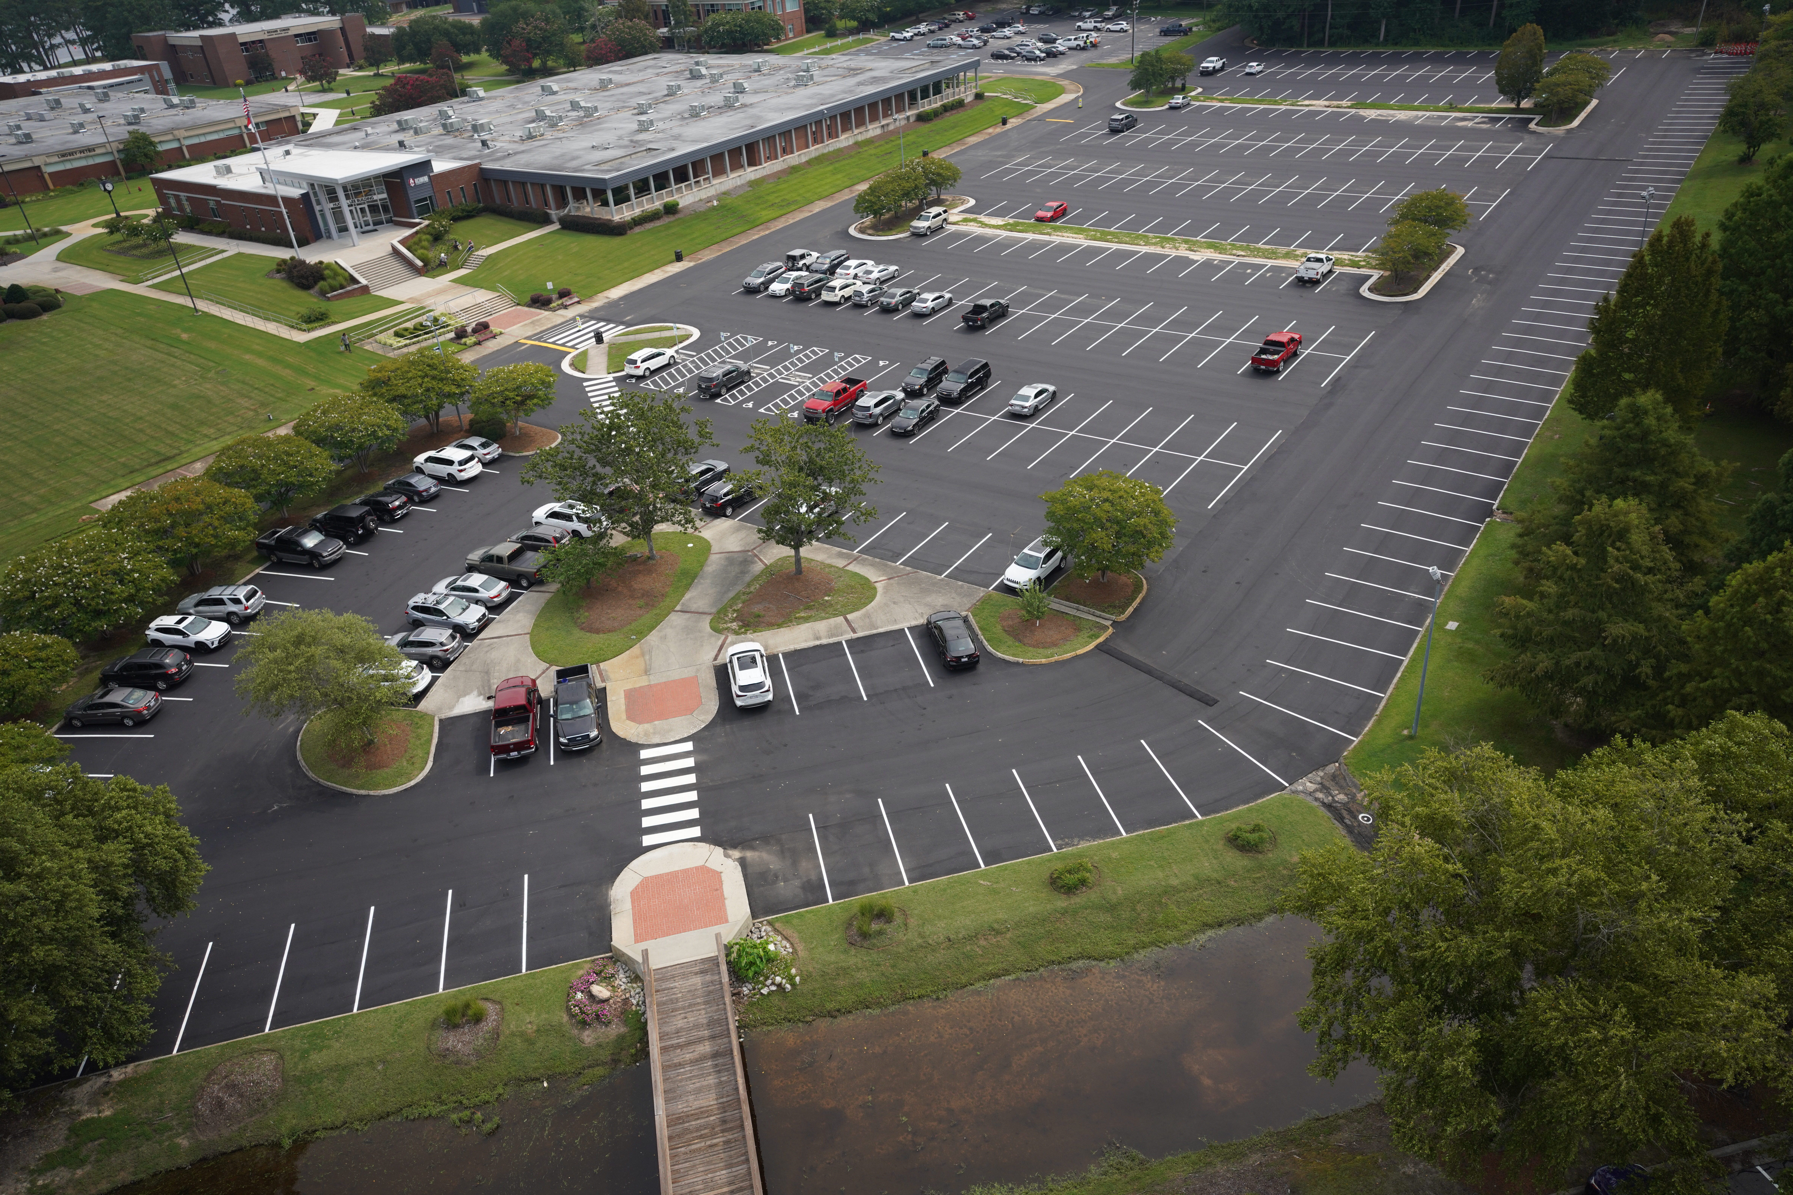
Environmental stewardship and community well‑being guided the design of the campus. Walkable pathways, bike‑friendly infrastructure, and transit access encourage sustainable mobility and promote a healthy, active environment for employees and visitors. The campus is envisioned as an inclusive community hub—one that enhances transparency in government, supports employee wellness, and strengthens DHHS’s mission to serve North Carolinians with dignity, efficiency, and care.
DETAILS
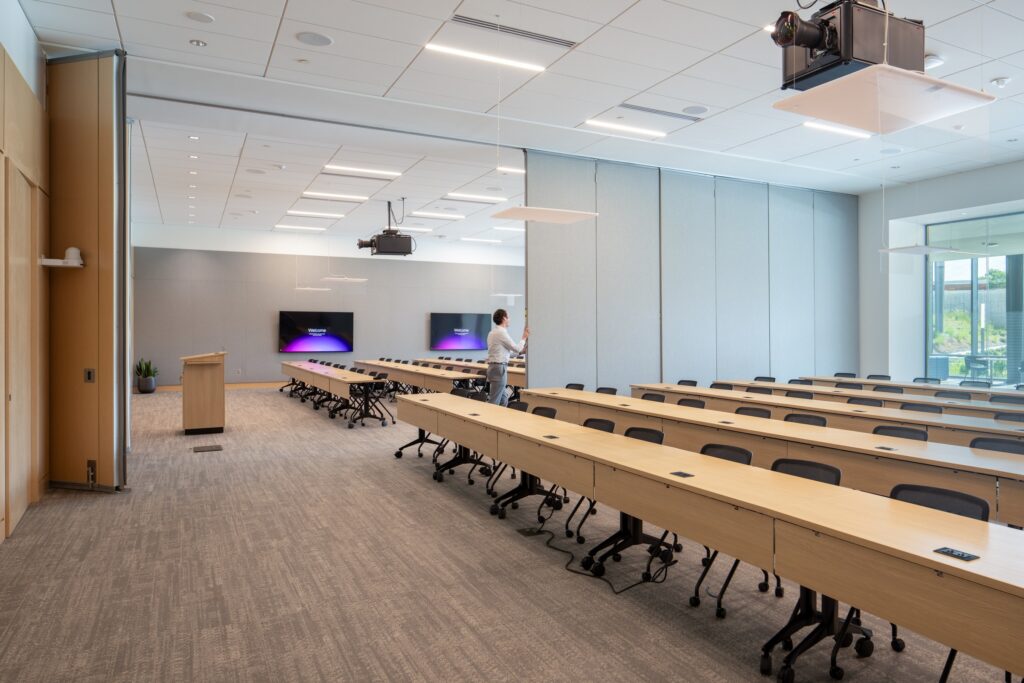
Government campus including a headquarters building, conference center, utility plant, 1,052-space parking deck, fitness center, and employee amenities.
SCOPE OF WORK
Construction Manager at Risk delivery for a new government headquarters campus featuring a multi-story office building, structured parking, conference facilities, utility infrastructure, and site improvements.
SOLUTION
Delivered a modern, sustainable government campus that consolidates 14 DHHS divisions, improves collaboration, and supports efficient public service for North Carolina.